

This project involved the renovation of a semi-detached house dating from the 1930s in Naarden. The challenge was to enhance the internal spatial quality of this traditional home without altering its protected external appearance.
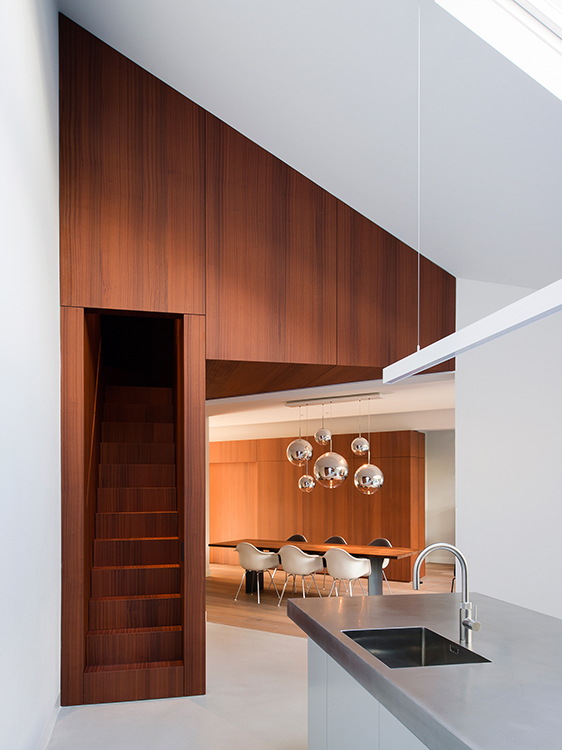
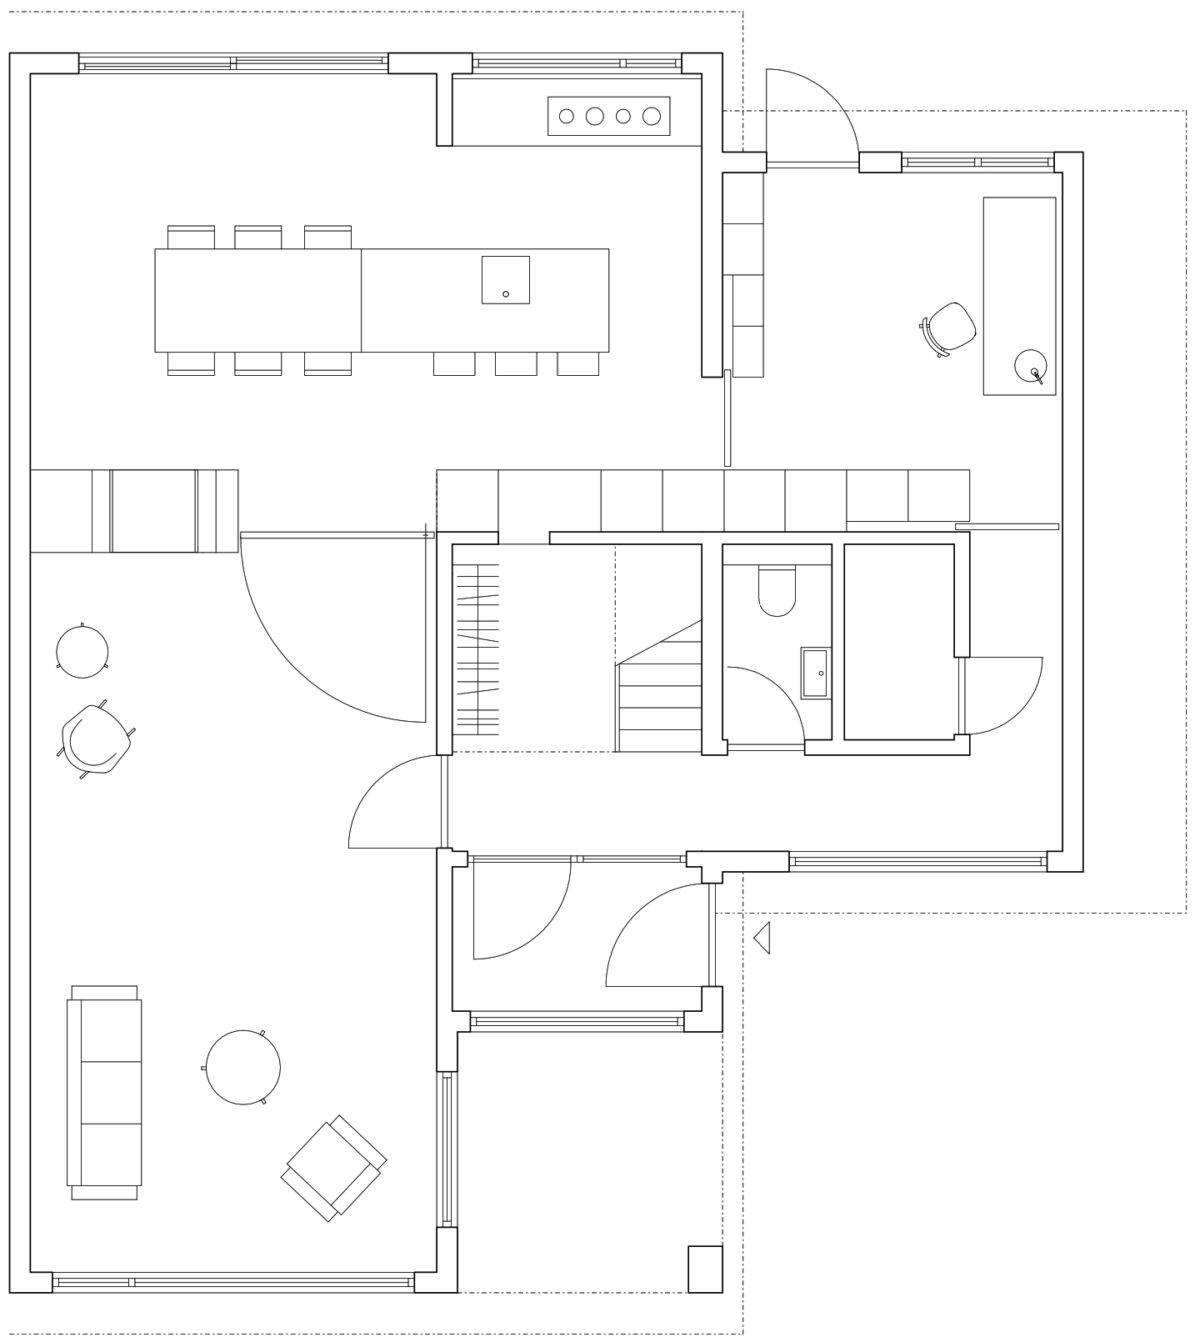
Our overall strategy focused on creating a greater sense of space and light throughout the house. On the ground floor, the existing layout—comprising a series of small, compartmentalised rooms—was radically transformed. A new circular routing, organised around the stairwell, establishes a continuous flow between spaces. The elongated living room, hall, and small kitchen were combined into a generous living and dining area, while a new library occupies part of the former garage.
…
This project involved the renovation of a semi-detached house dating from the 1930s in Naarden. The challenge was to enhance the internal spatial quality of this traditional home without altering its protected external appearance.
Our overall strategy focused on creating a greater sense of space and light throughout the house. On the ground floor, the existing layout—comprising a series of small, compartmentalised rooms—was radically transformed. A new circular routing, organised around the stairwell, establishes a continuous flow between spaces. The elongated living room, hall, and small kitchen were combined into a generous living and dining area, while a new library occupies part of the former garage.
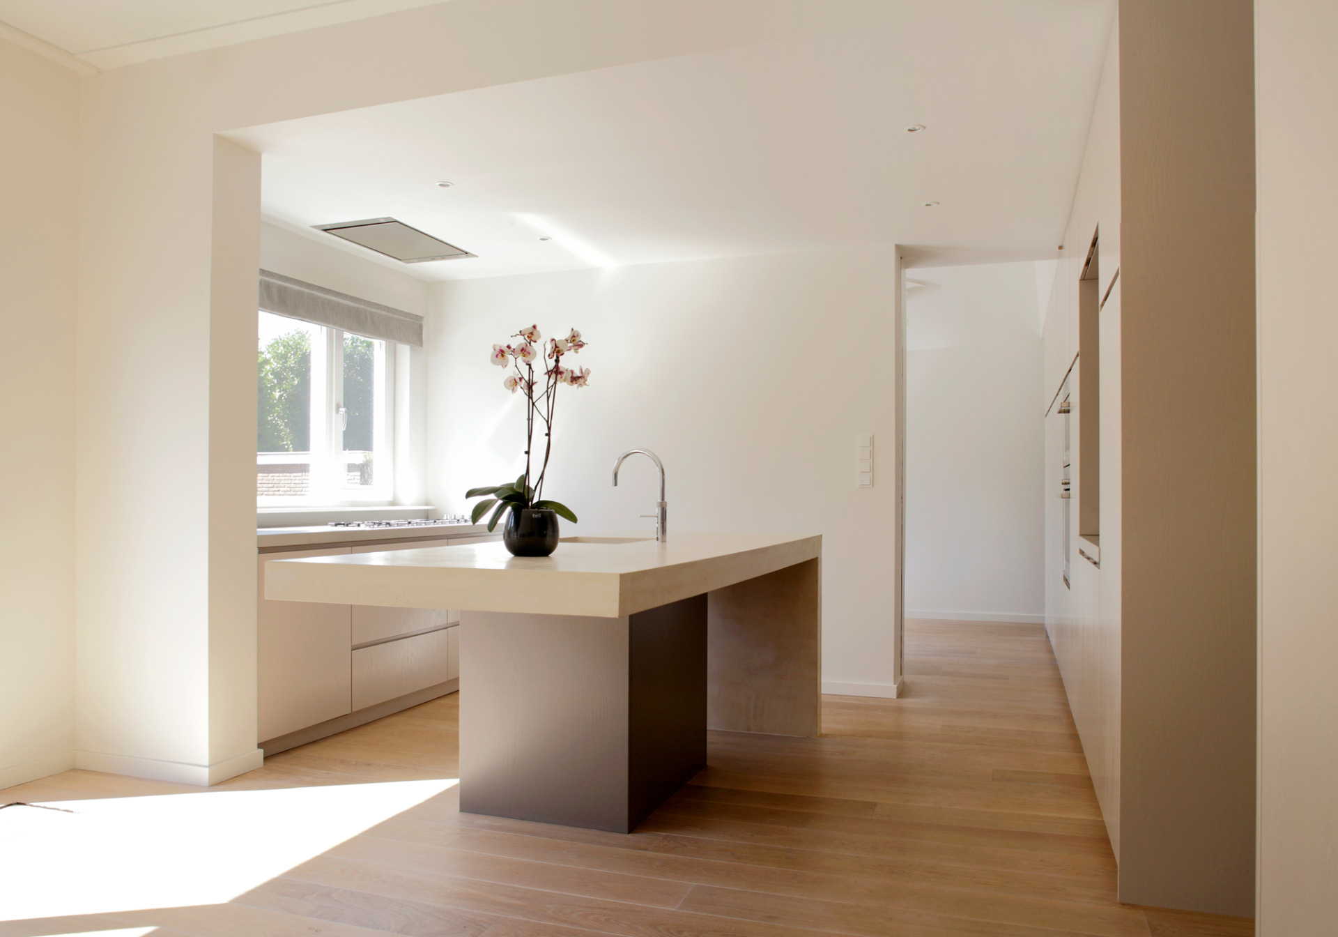
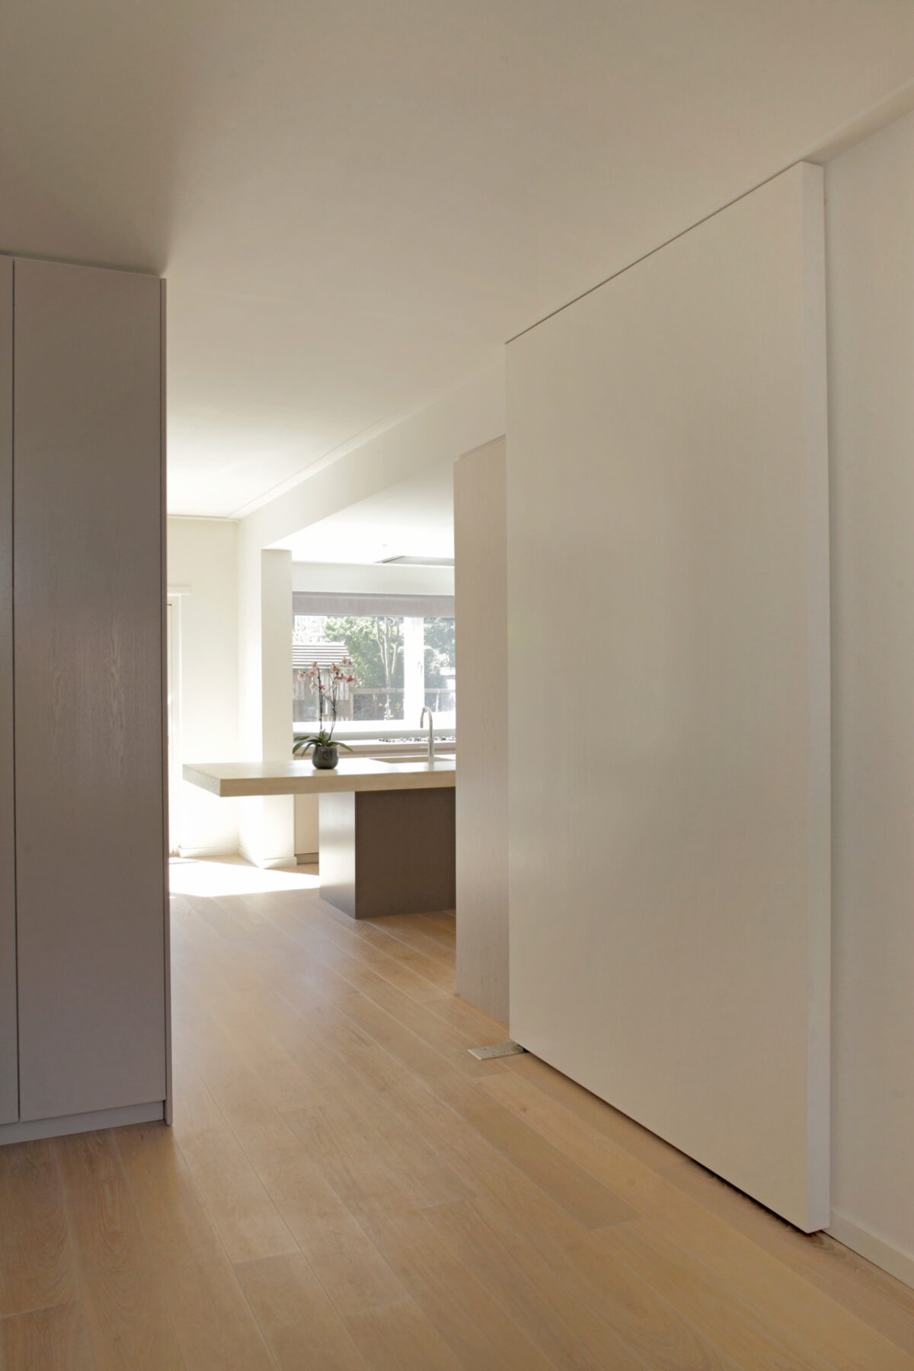
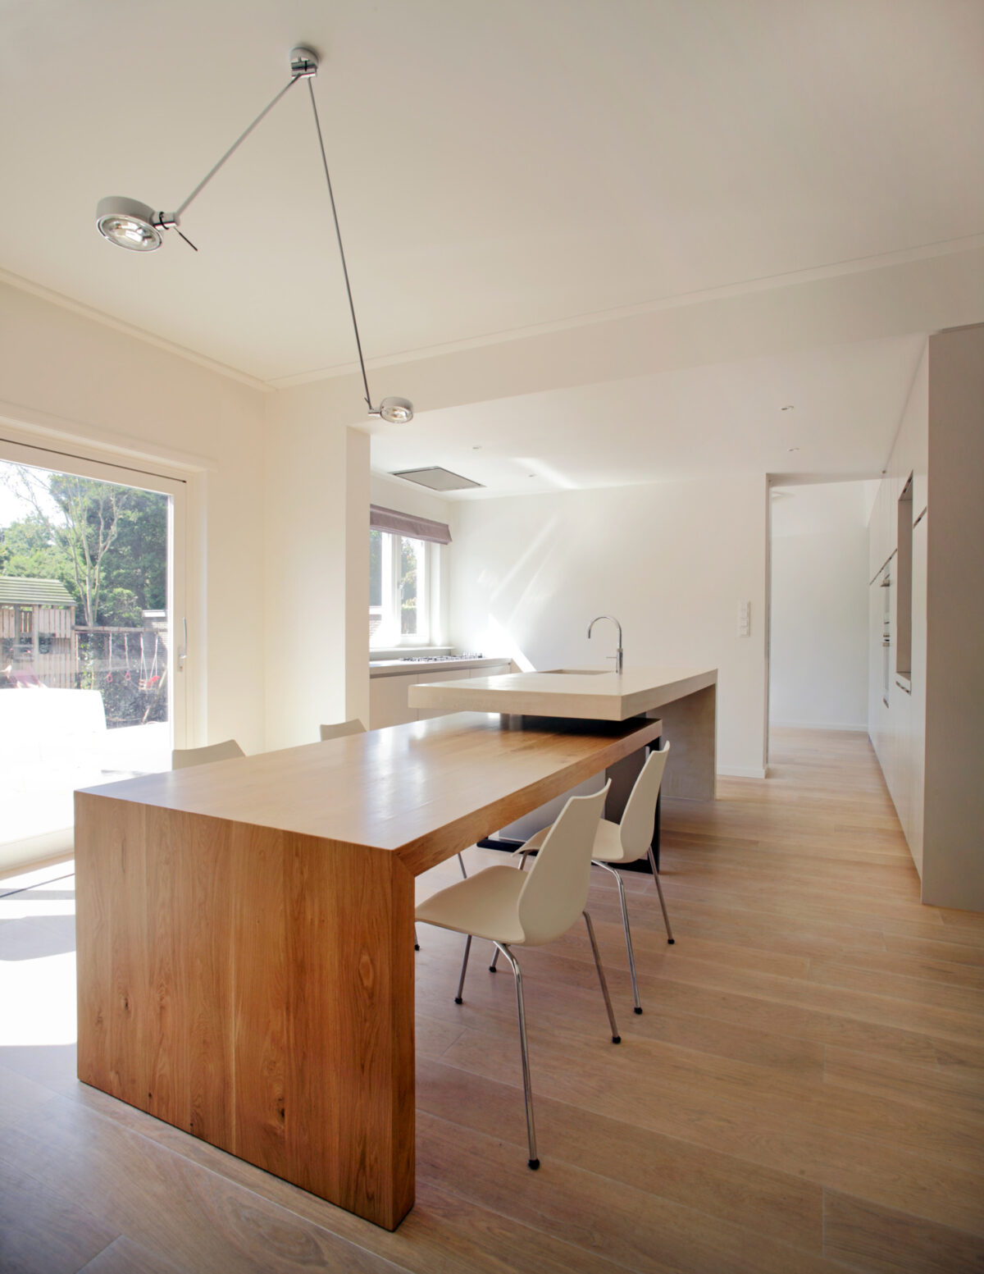
The new layout allows for visual connections in all directions. An eight-metre-long built-in element, extending from the living room into the kitchen and library, acts as a functional spine by integrating the fireplace, storage, and kitchen appliances. In the kitchen, a slender cantilevered in-situ concrete bar with an integrated sink forms the social centre of the home. To allow for flexible use, a custom-designed oak dining table can be positioned either alongside or partially beneath the bar.
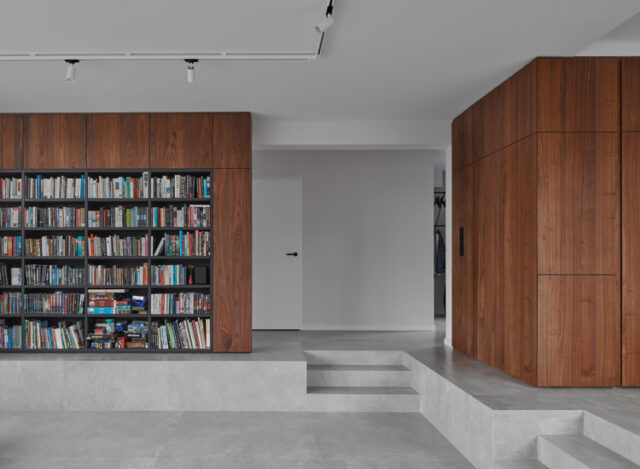
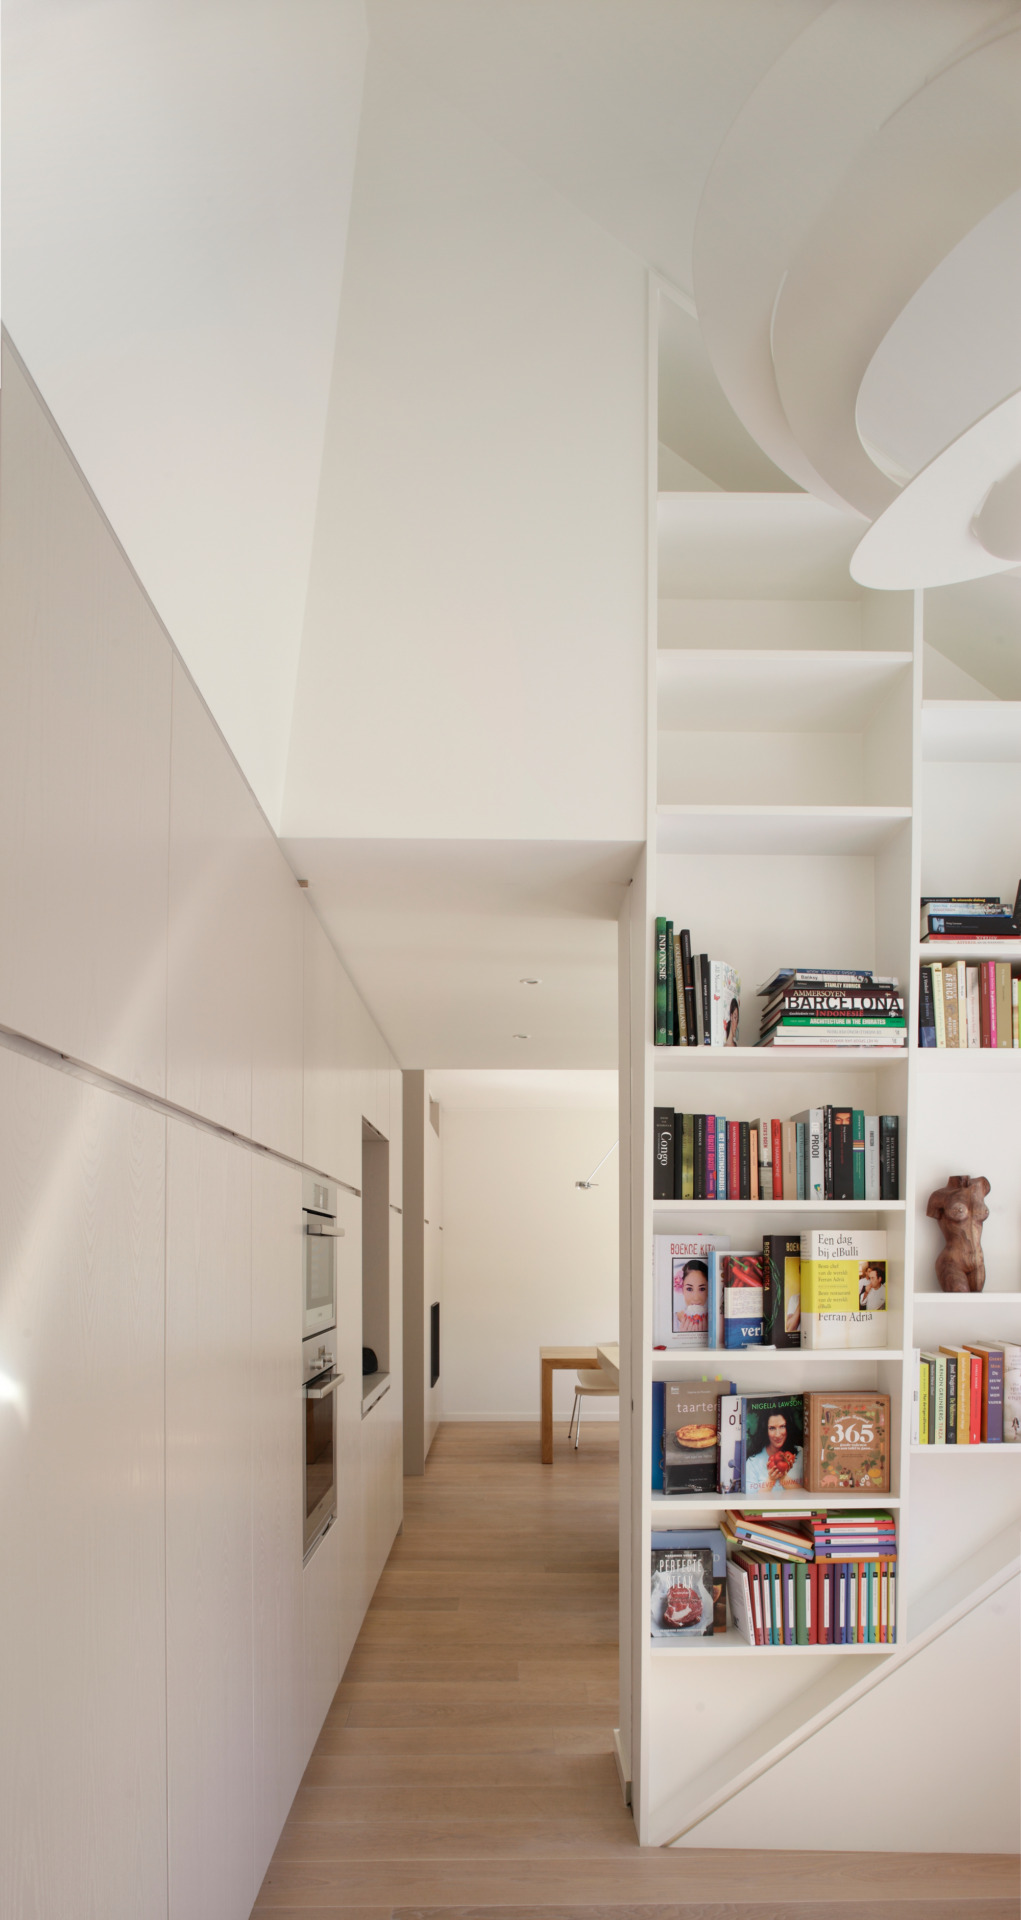
In the new library, the full height of the former garage has been utilised to create a sense of volume, while the verticality of the floor-to-ceiling bespoke bookshelves contrasts with the predominantly horizontal articulation of the interior.
Naarden, Netherlands
2012-2013
Completed
Private
Serge Schoemaker, Max Hart Nibbrig, Giulia Tönz
Raoul Kramer
Naarden, Netherlands
2012-2013
Completed
Private
Serge Schoemaker, Max Hart Nibbrig, Giulia Tönz
Raoul Kramer