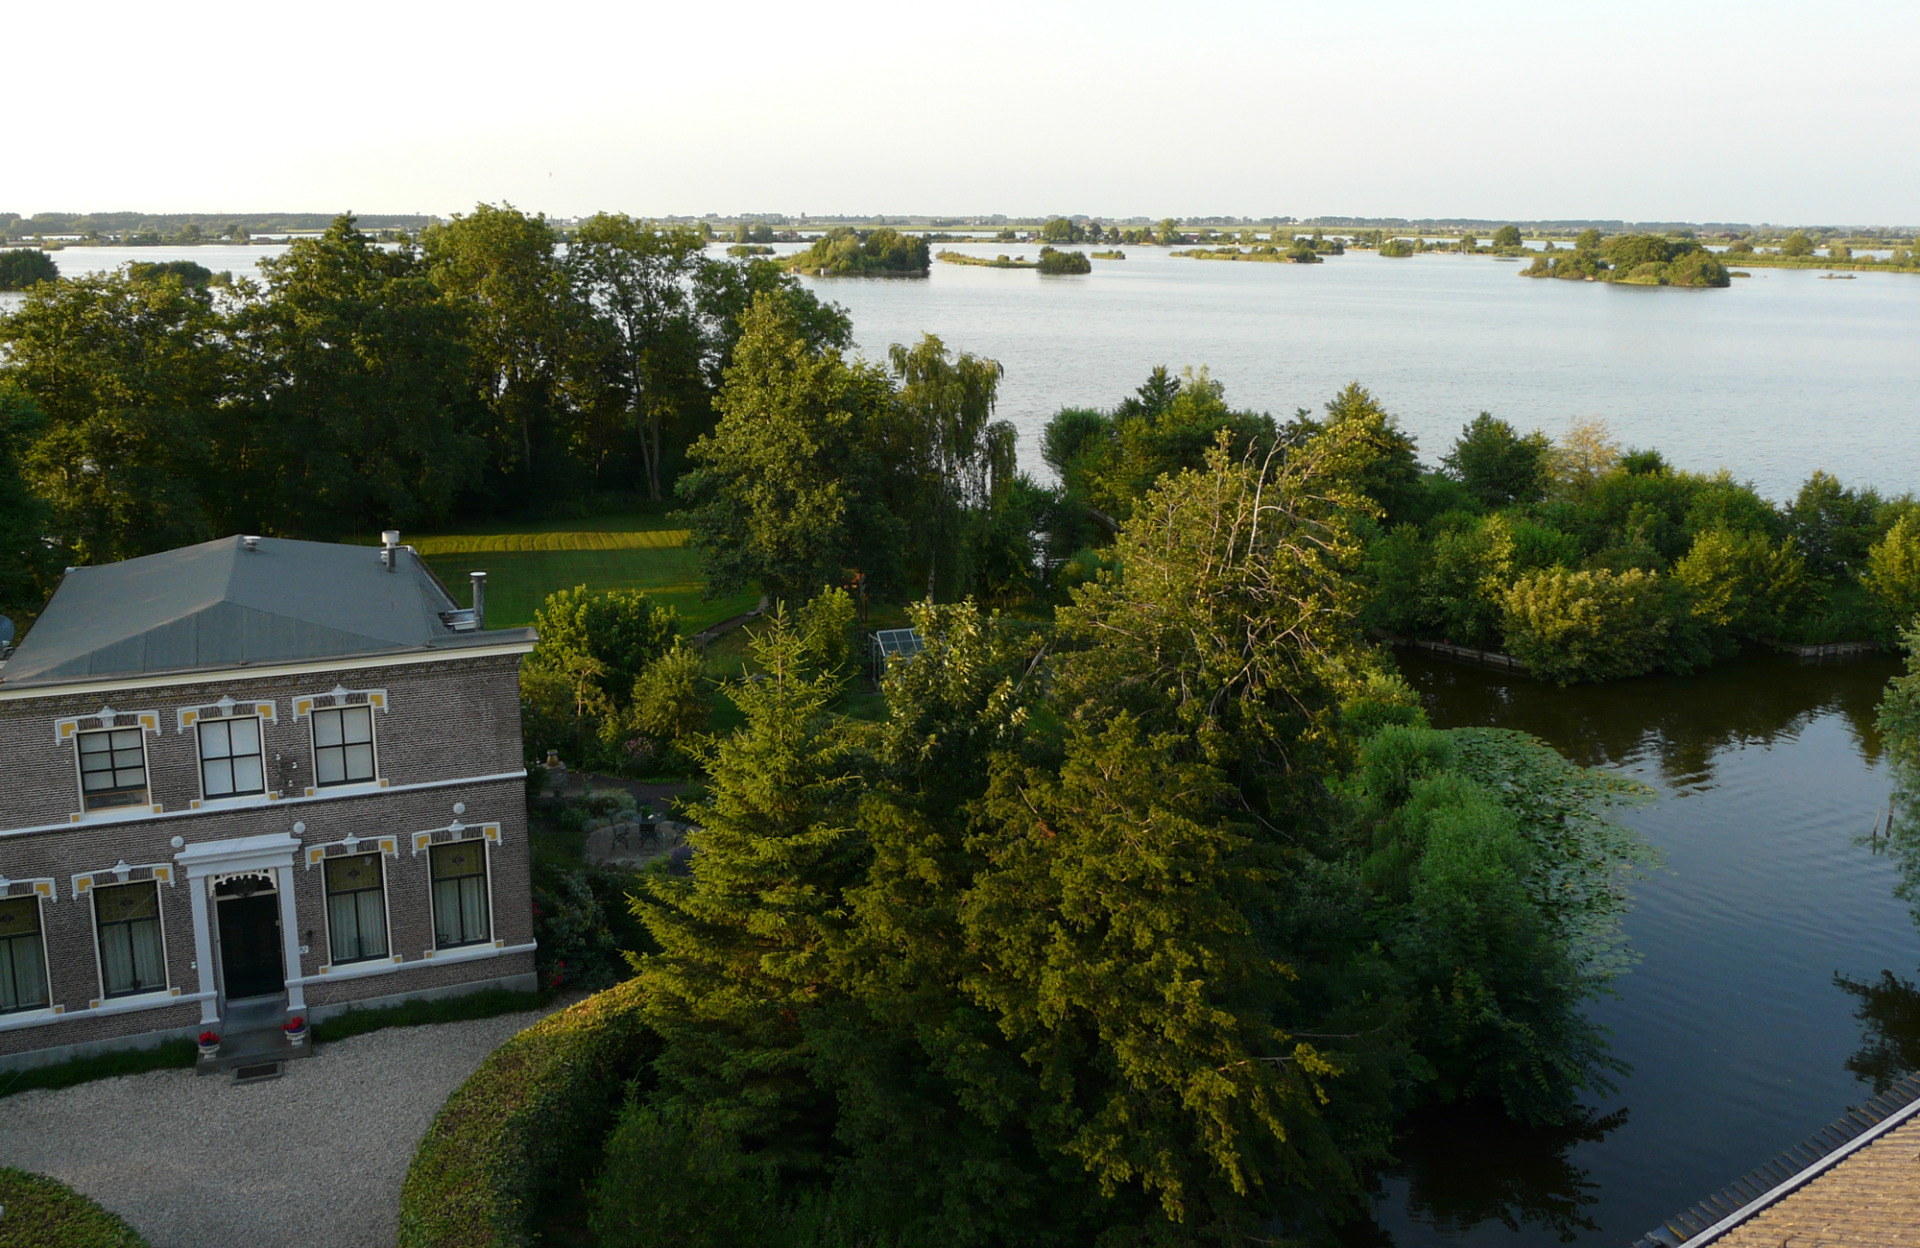


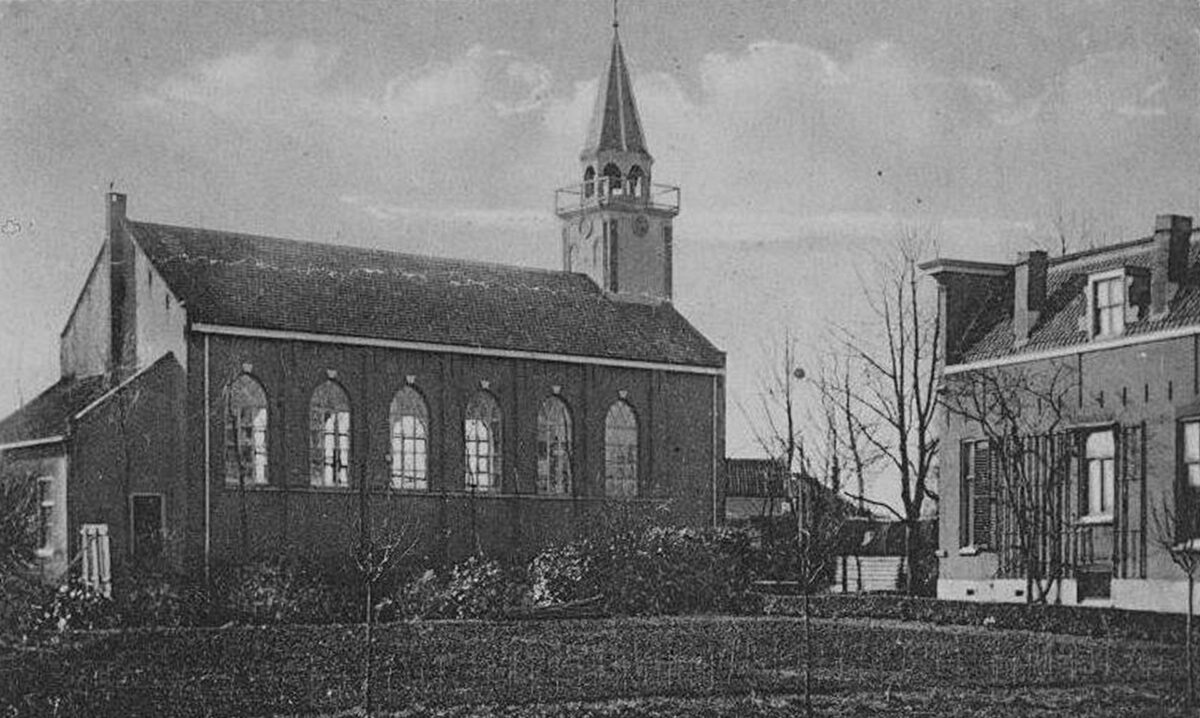
This former parsonage in the village of Sluipwijk, built around 1900, was originally part of the church ensemble surrounding the Zaalkerk. The church itself was constructed between 1862 and 1863 on the site of a medieval Gothic cruciform church dating back to 1311. Due to its cultural-historical and landscape value, the entire ensemble has been designated a municipal monument.
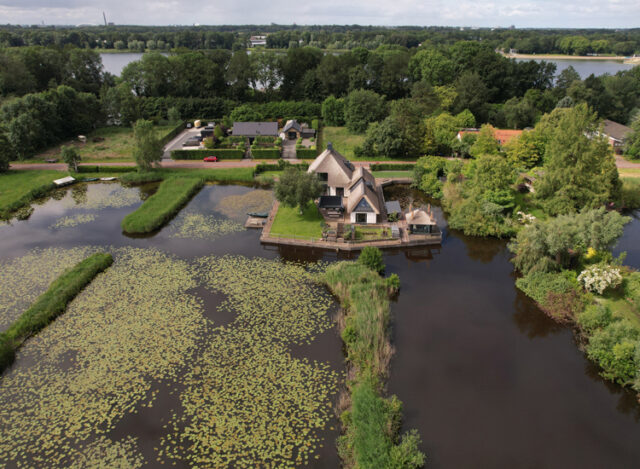
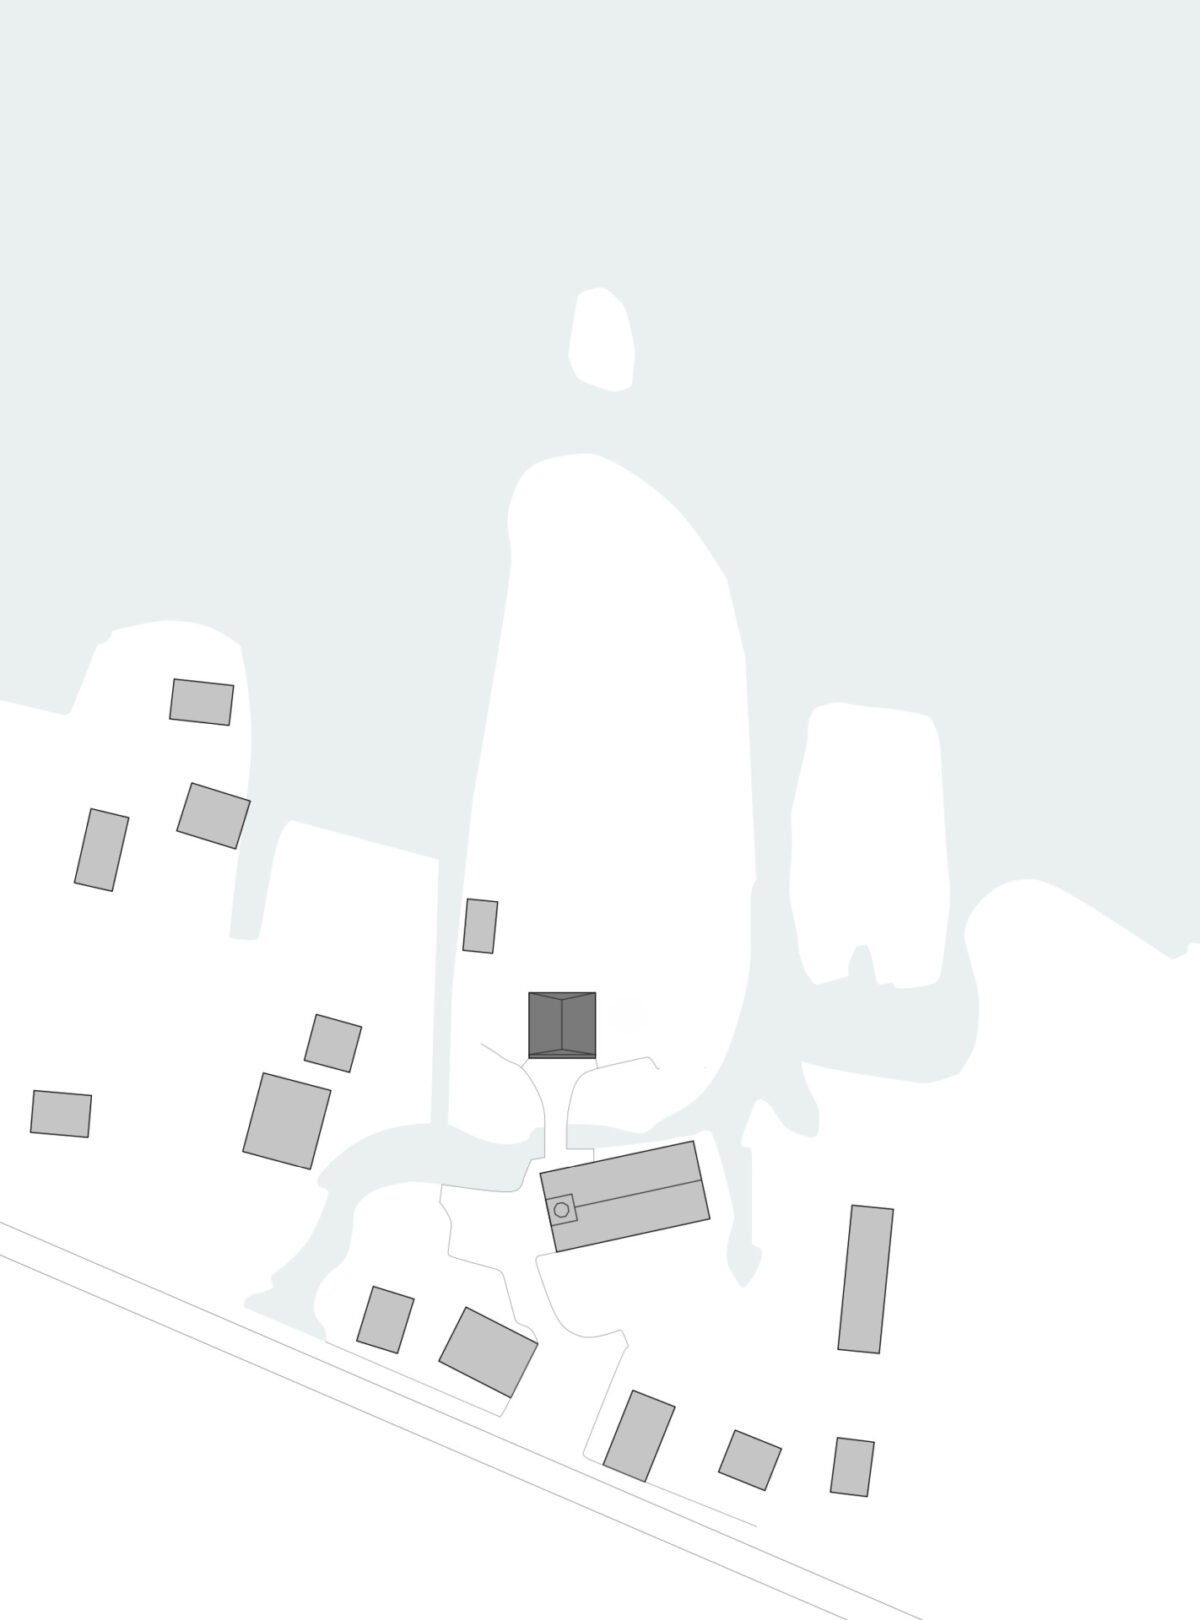
Today, the parsonage functions as a detached family home, situated on an idyllic green island in the Reeuwijk Lakes area. In 2017, Serge Schoemaker Architects was commissioned to comprehensively renovate the building and adapt it for a family with children.
…
This former parsonage in the village of Sluipwijk, built around 1900, was originally part of the church ensemble surrounding the Zaalkerk. The church itself was constructed between 1862 and 1863 on the site of a medieval Gothic cruciform church dating back to 1311. Due to its cultural-historical and landscape value, the entire ensemble has been designated a municipal monument.
Today, the parsonage functions as a detached family home, situated on an idyllic green island in the Reeuwijk Lakes area. In 2017, Serge Schoemaker Architects was commissioned to comprehensively renovate the building and adapt it for a family with children.
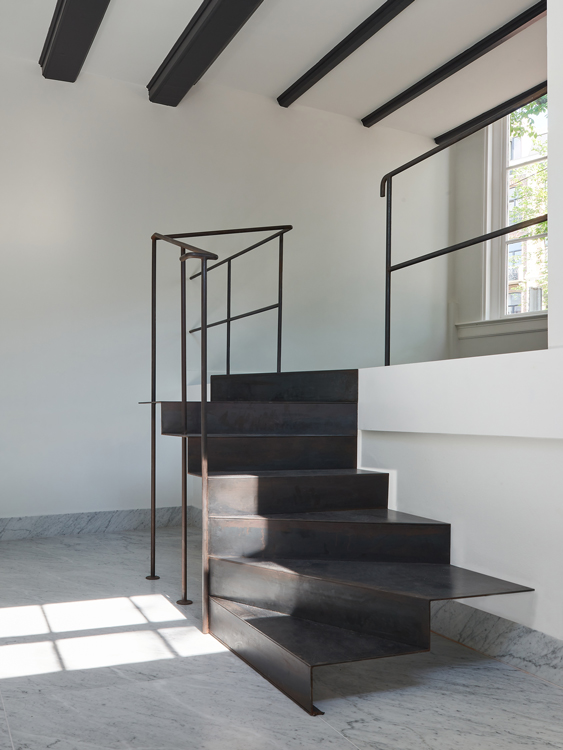
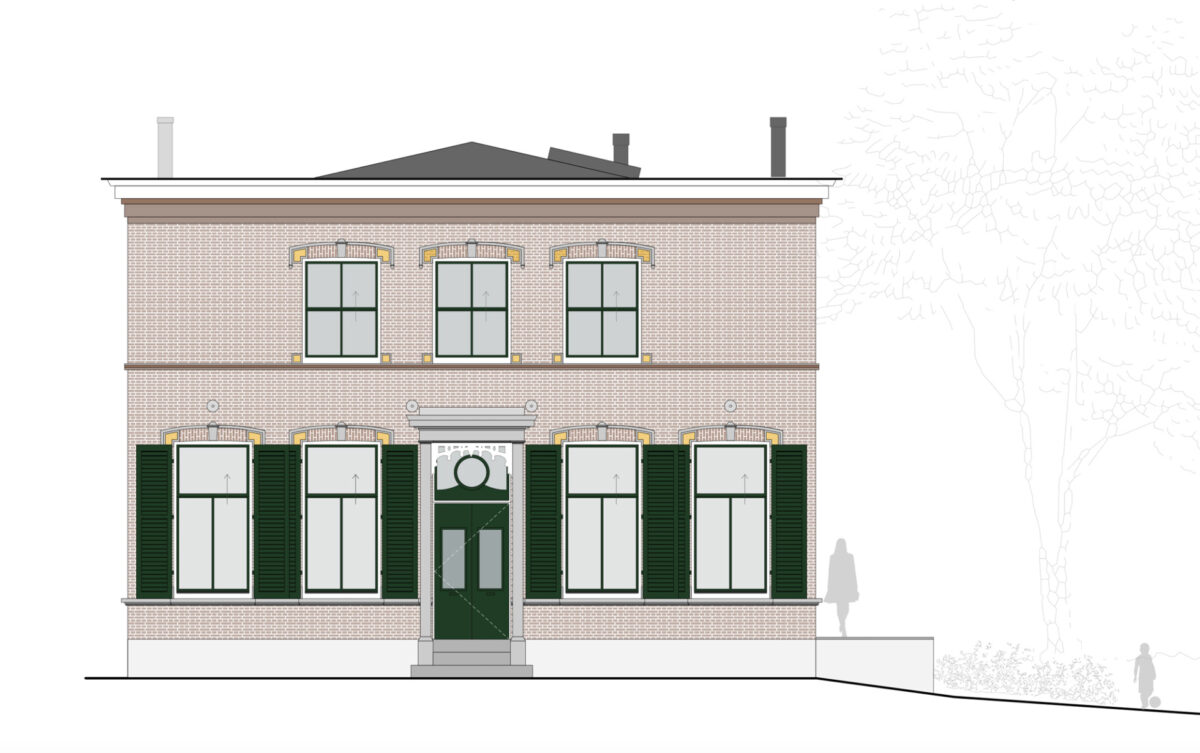
On the side facing the church, the two-storey building features an elegant and representative facade. The interior still contains many characteristic elements of a late nineteenth-century residence, including a marble entrance hall, living rooms with ensuite doors, fireplaces, and reed ceilings. At the rear, the brick house is surrounded by a generous garden overlooking the surrounding waterscape.
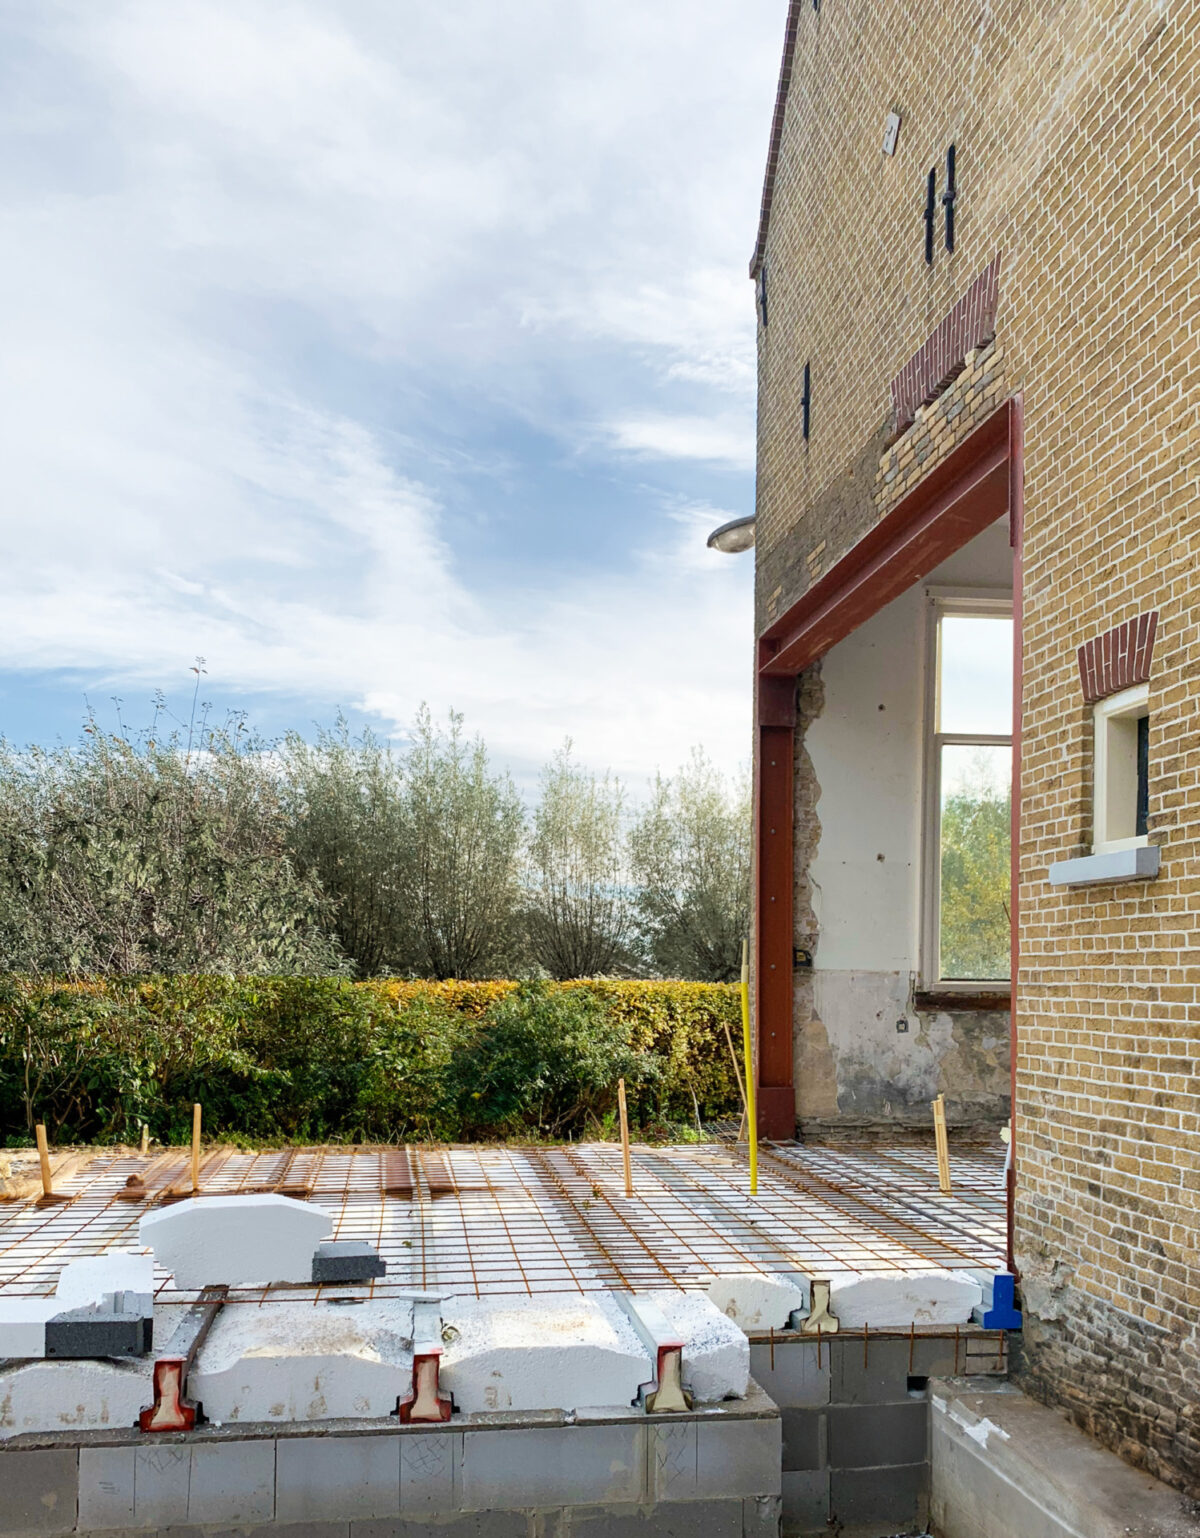
Over the years, the building had fallen into disrepair and lacked virtually any form of insulation. During the demolition works, it became clear that the reed ceilings on the ground floor were in poor condition and that the building urgently required foundation repairs. The interior was therefore completely stripped, and the house was provided with a new foundation.
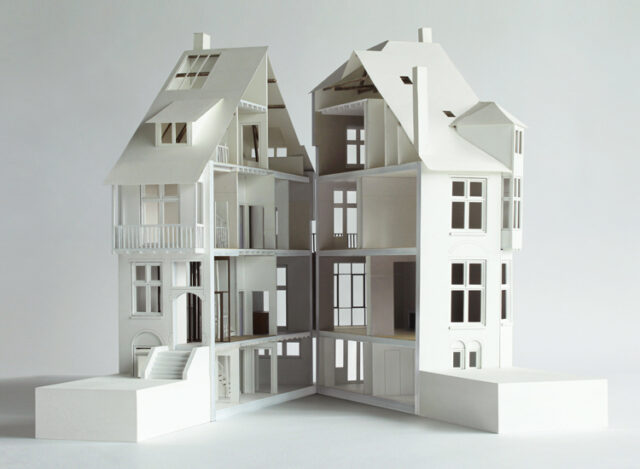
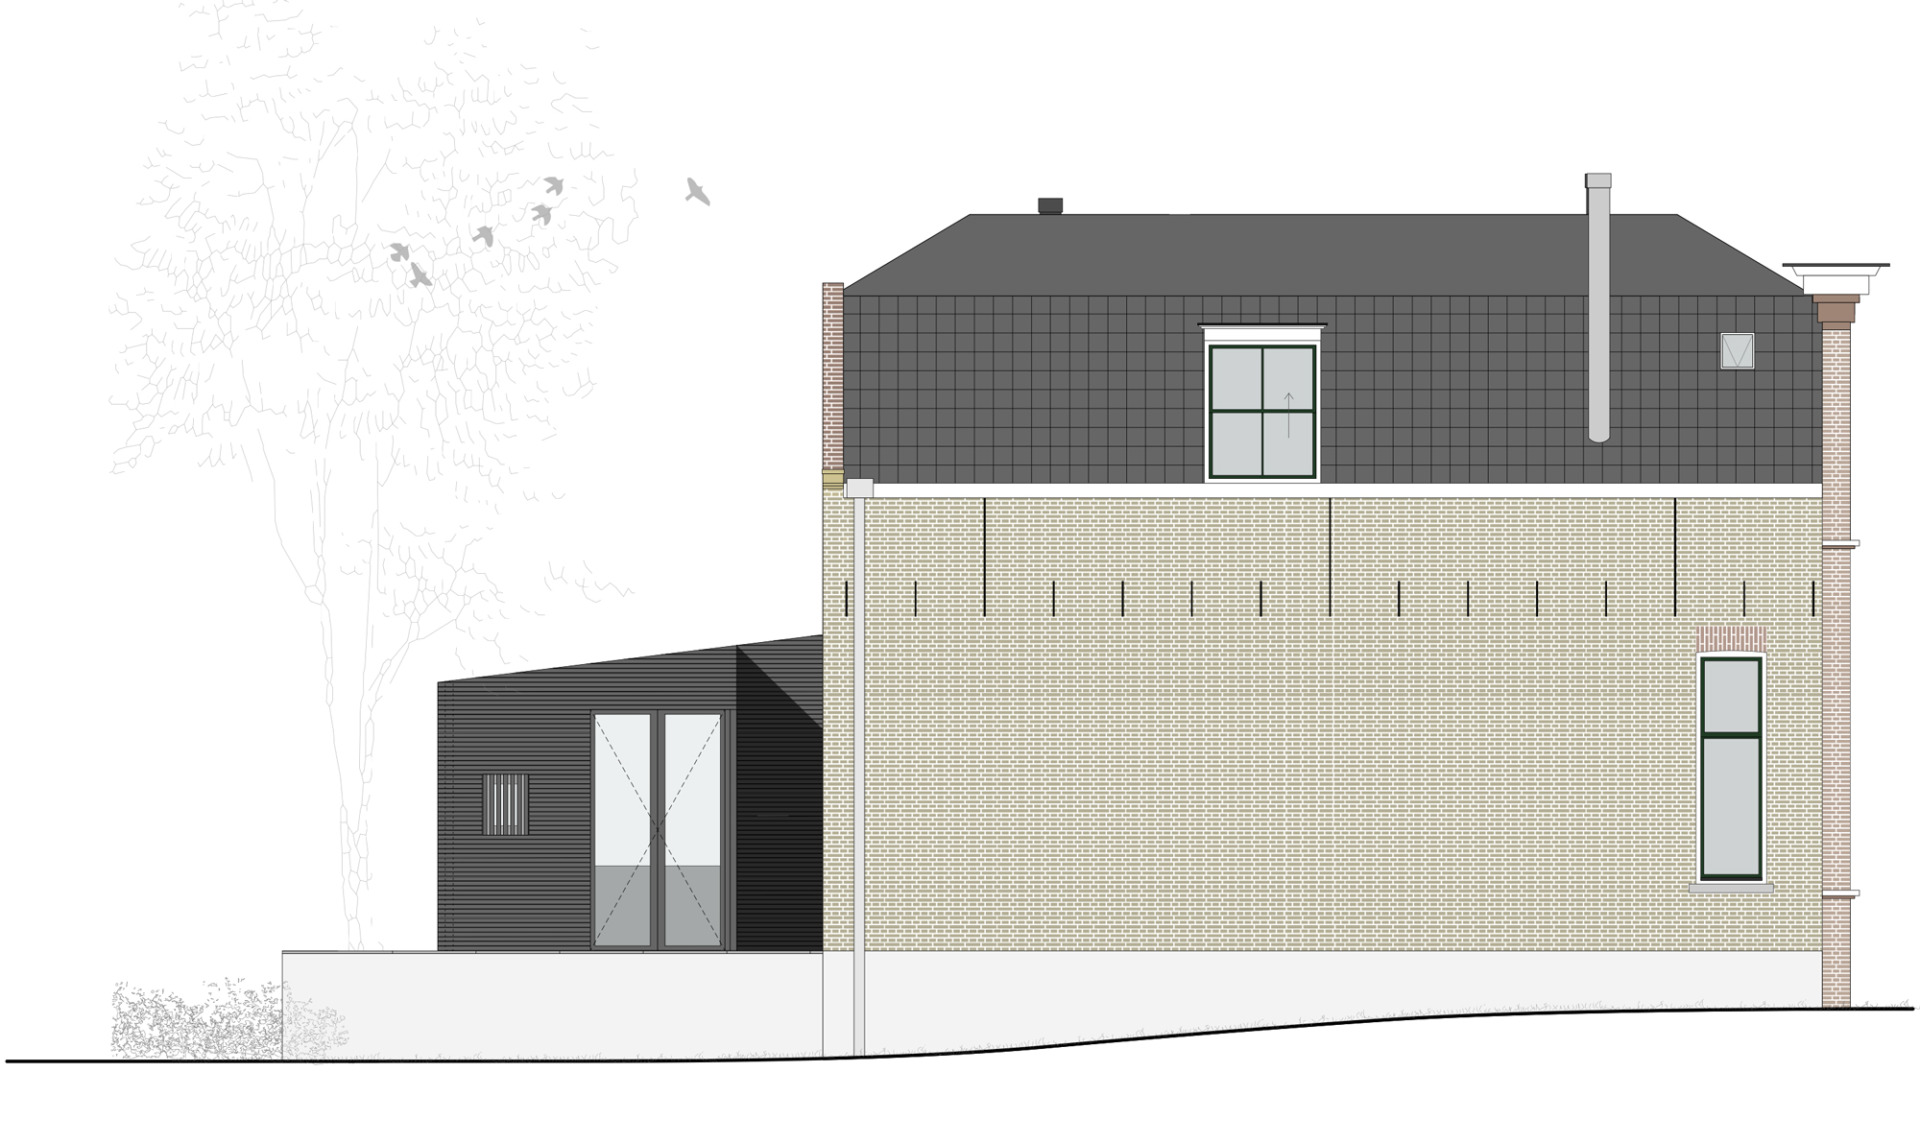
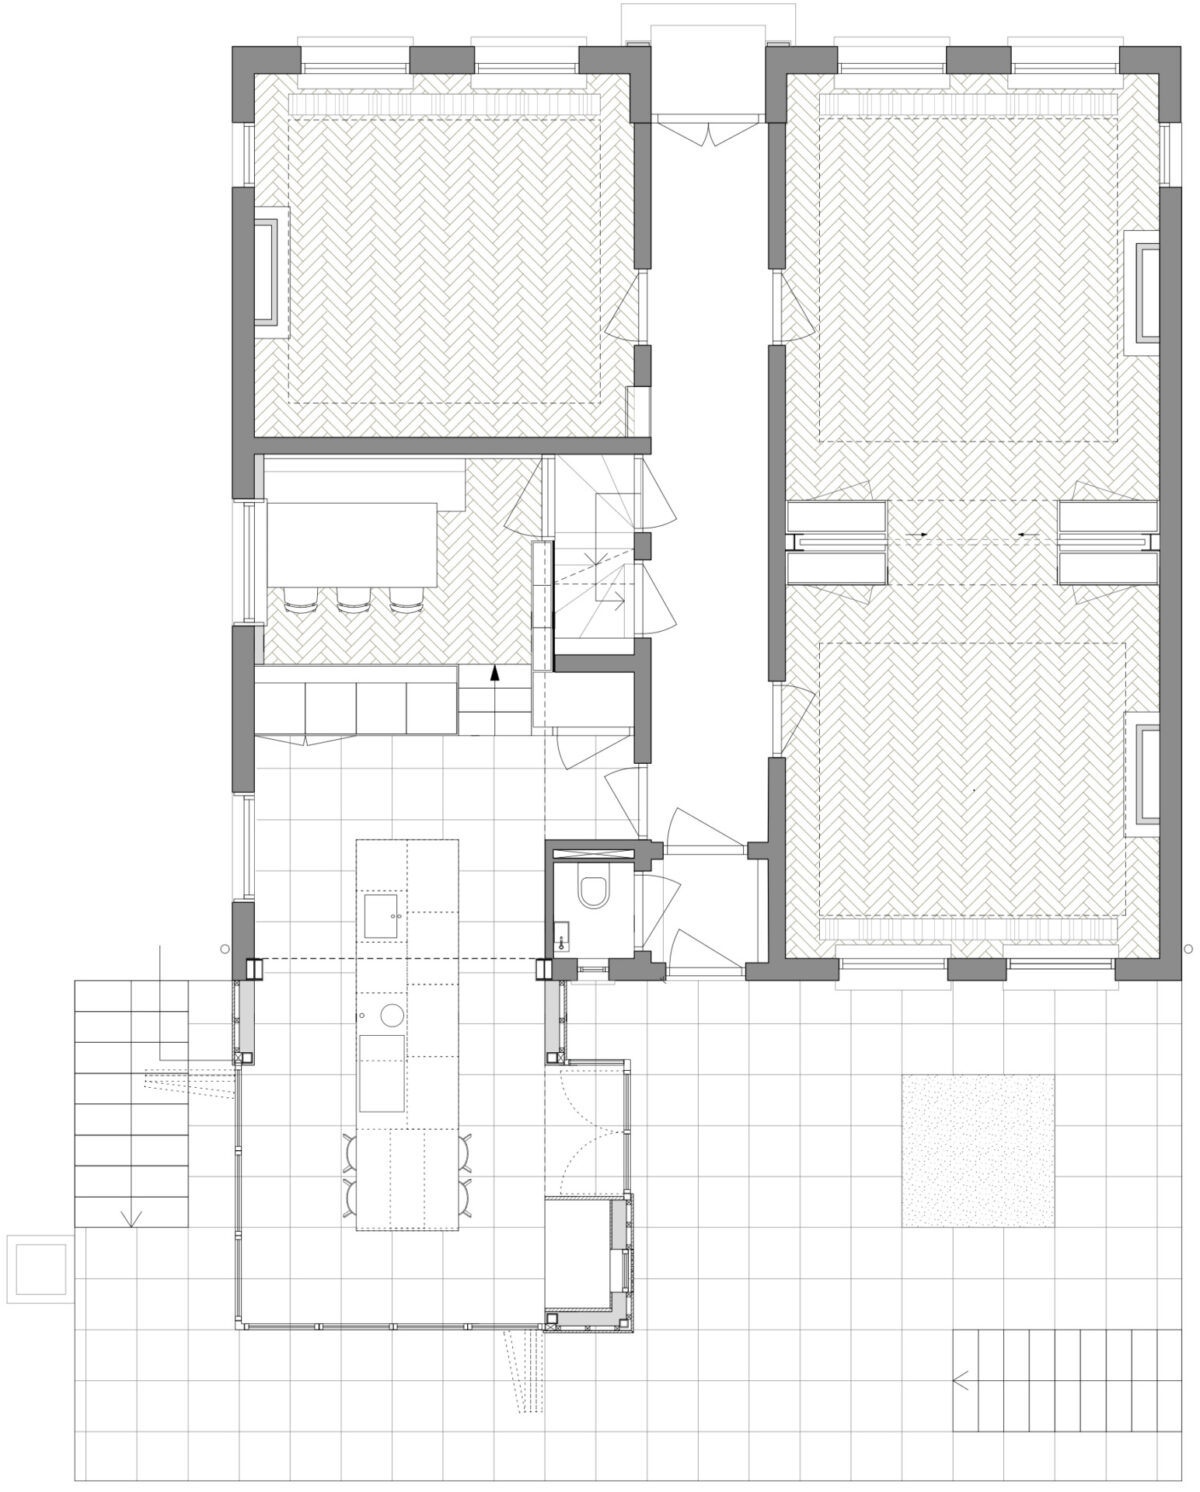
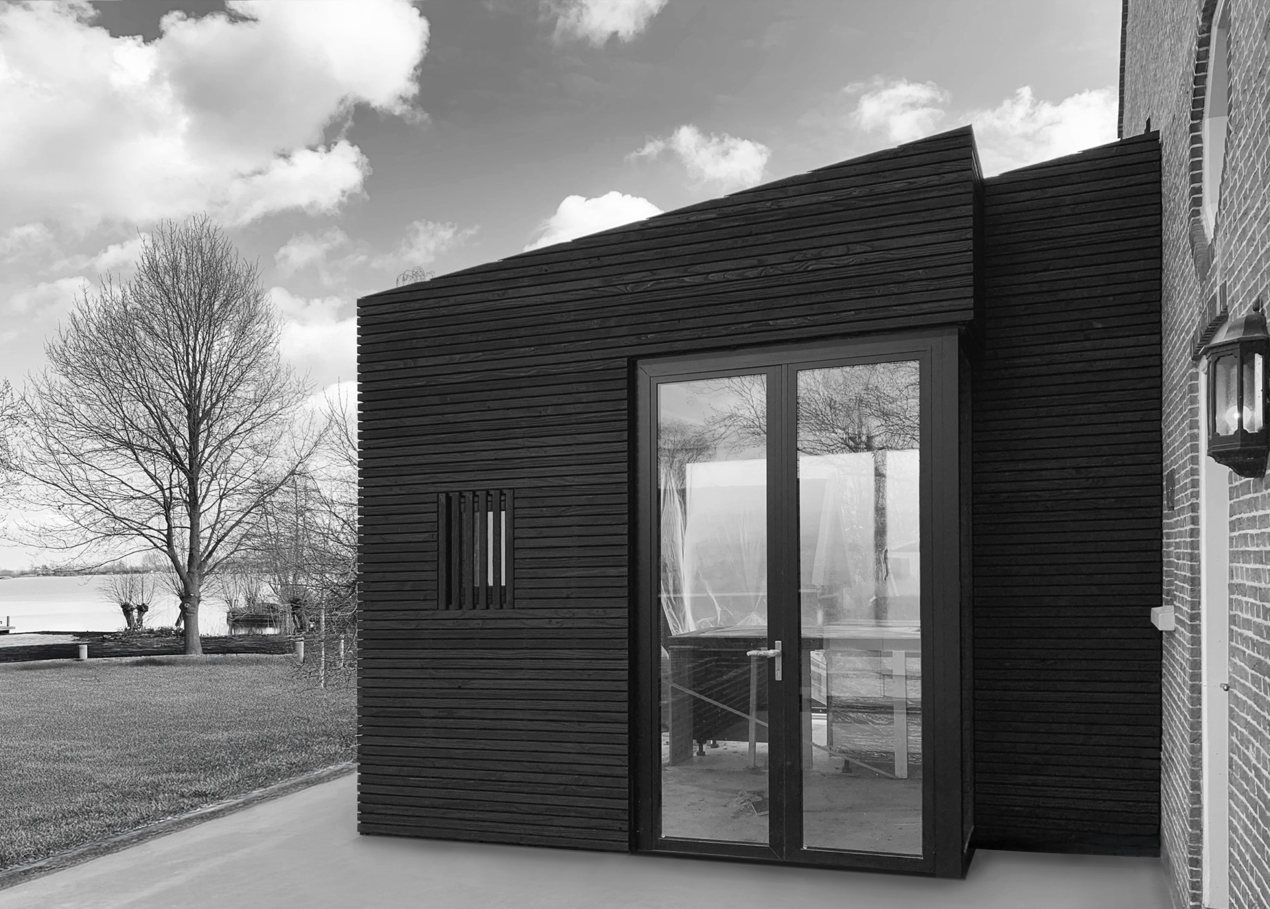
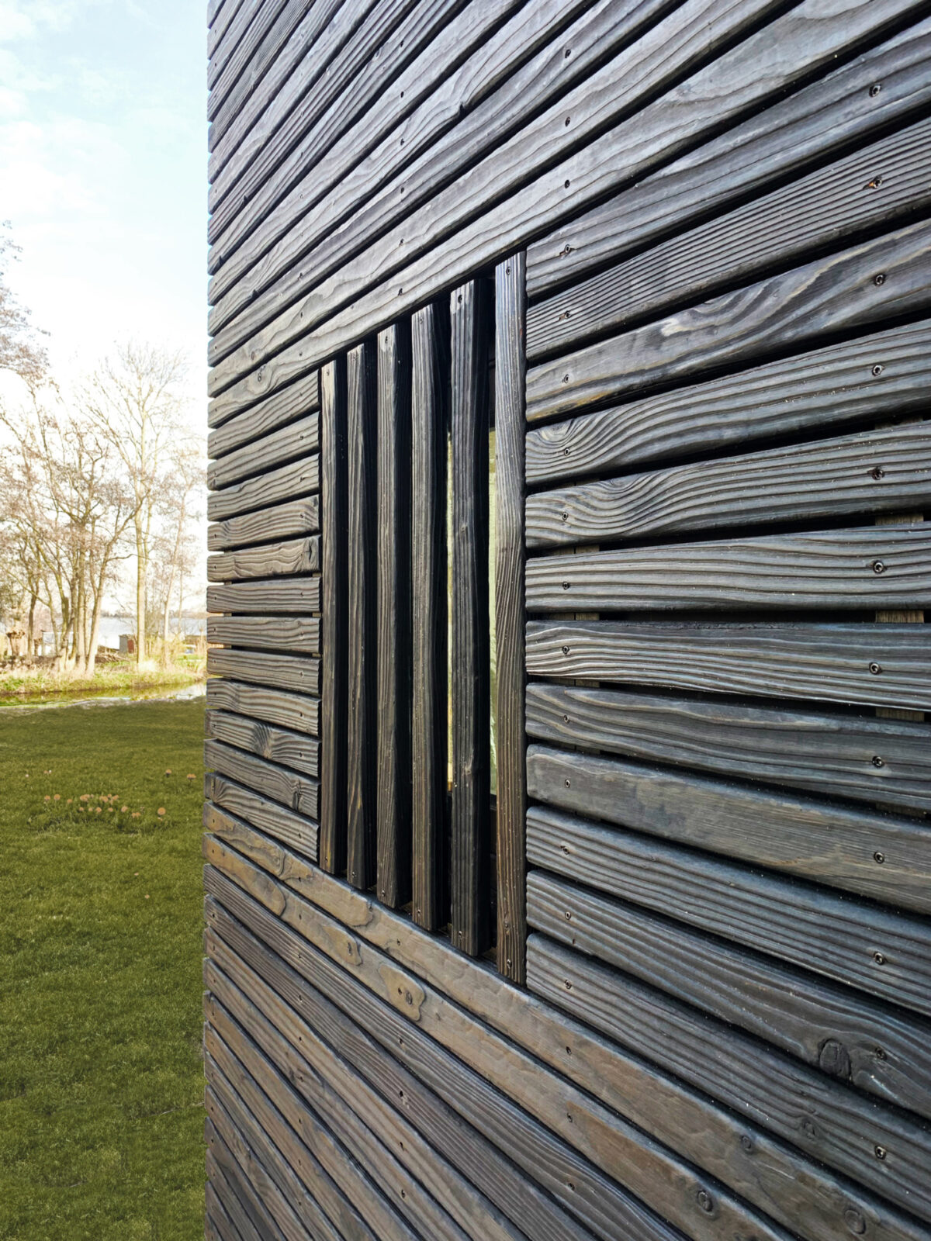
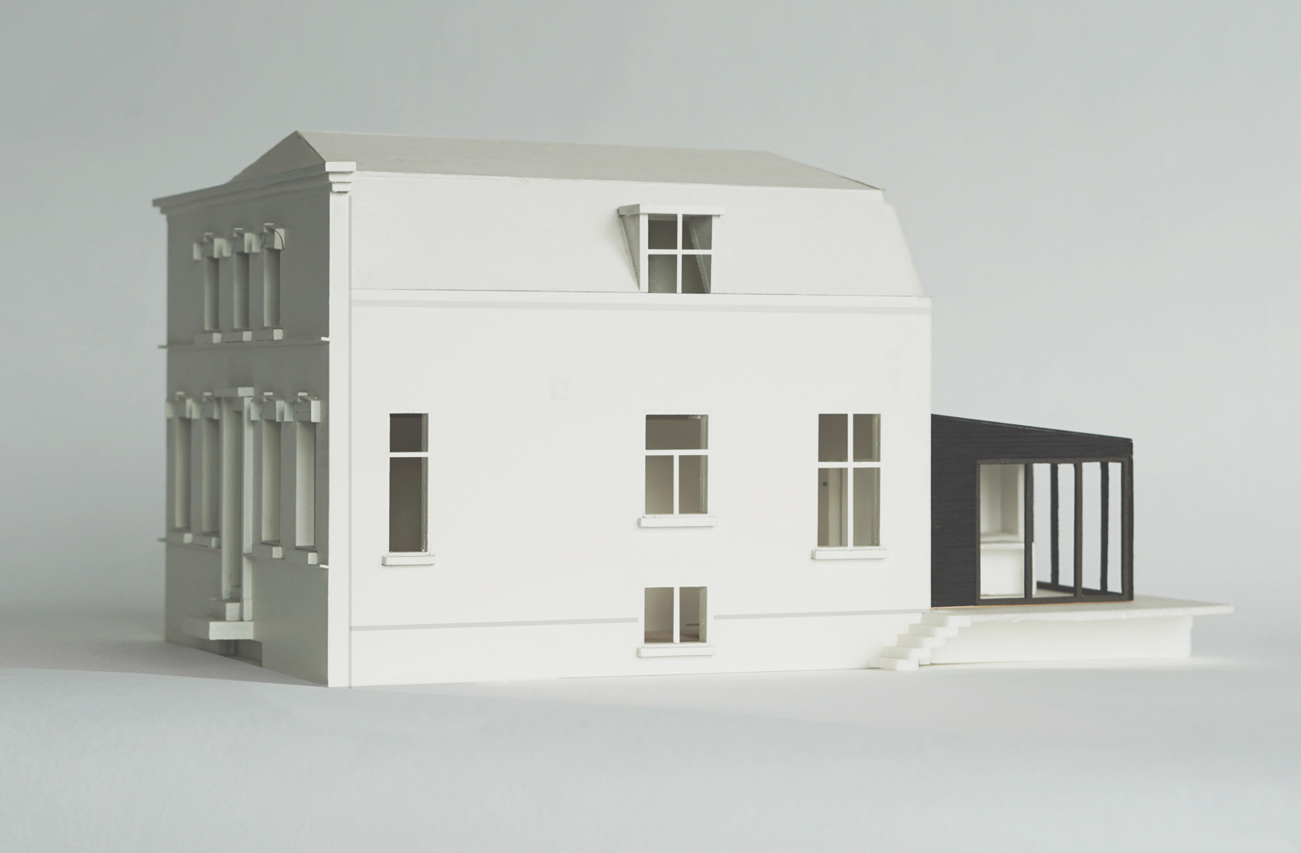
During the renovation, both the exterior and interior were carefully restored and upgraded. The facades and roof were insulated from the inside. A new extension at the rear transforms the former service kitchen into a spacious kitchen and living area with views of the water. In reference to the coal shed that once stood here, the facades of the extension are clad in black-stained timber.
Not only the black timber, but also the extension’s shape and pitched roof refer to the former coal shed. The extension derives its distinctive appearance from a subtle kink in the façade, which both creates sufficient space for the kitchen and preserves the visibility of the small window in the rear facade beside the back door.
Reeuwijk, Netherlands
2017-2019
Completed
Private
Serge Schoemaker, Sanne Knoll | Max Hart Nibbrig, Axelle Pavero
Reeuwijk, Netherlands
2017-2019
Completed
Private
Serge Schoemaker, Sanne Knoll | Max Hart Nibbrig, Axelle Pavero