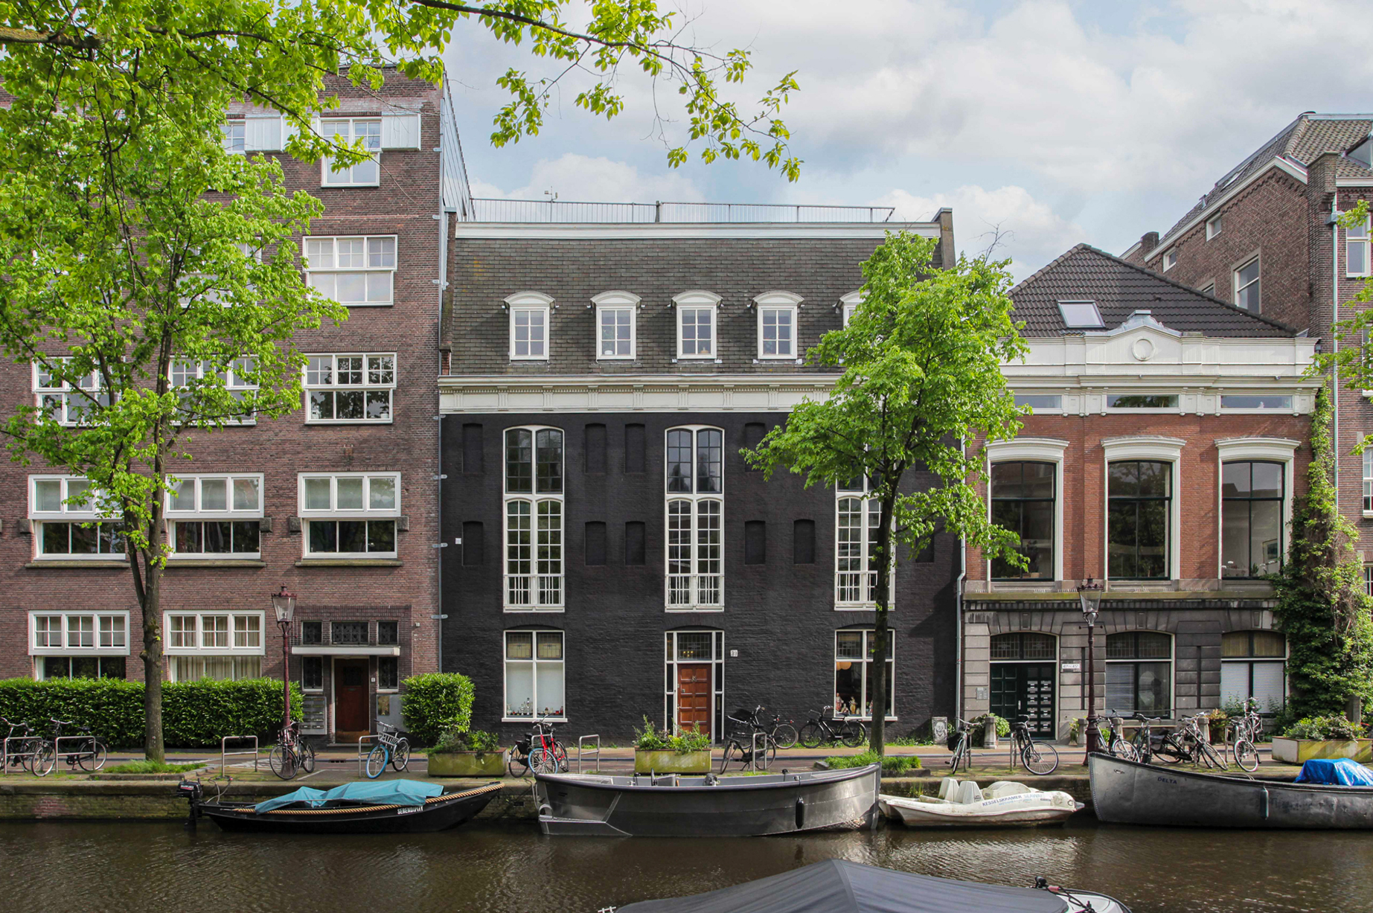


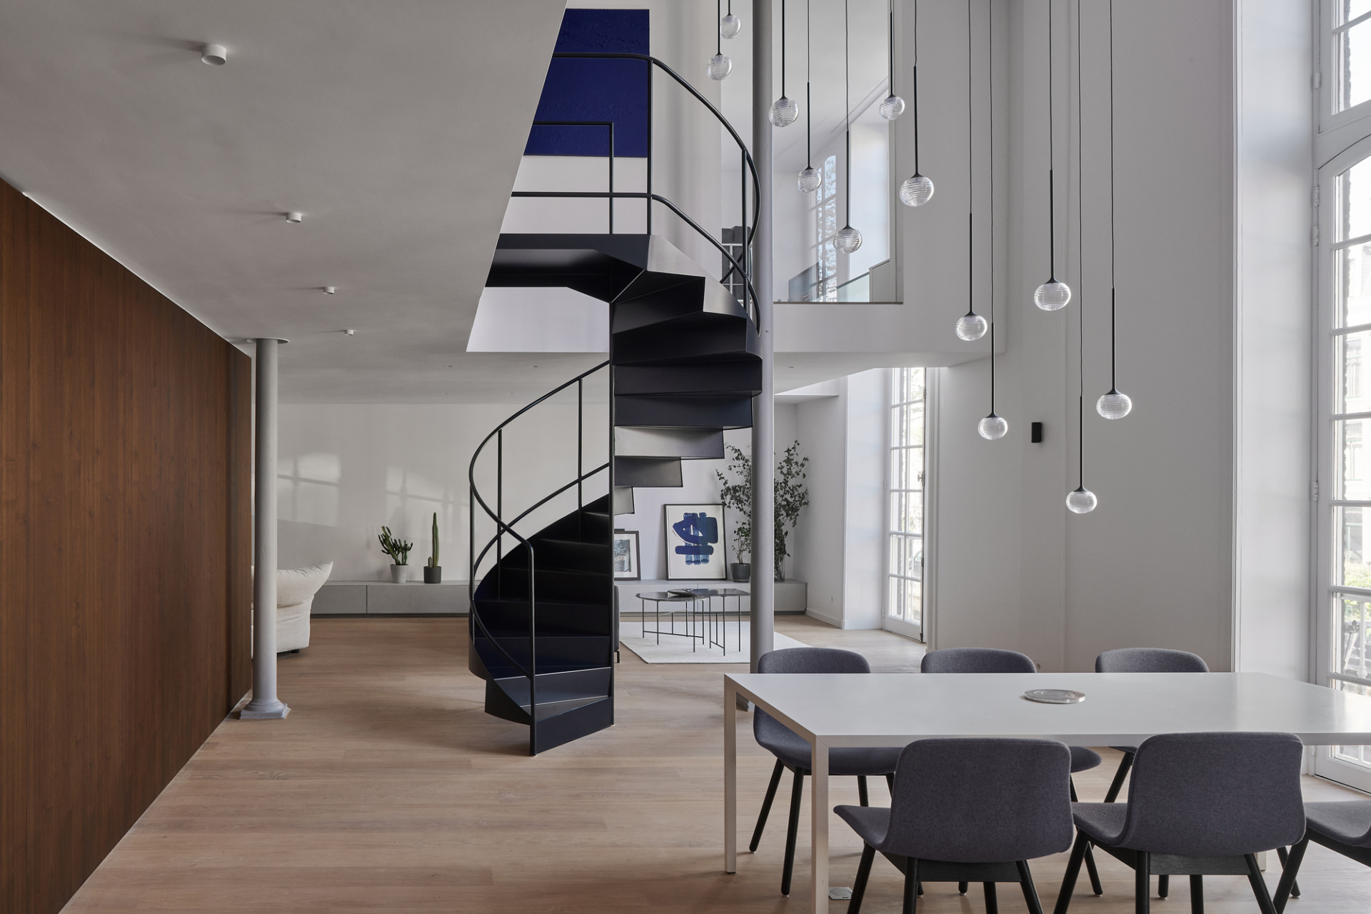
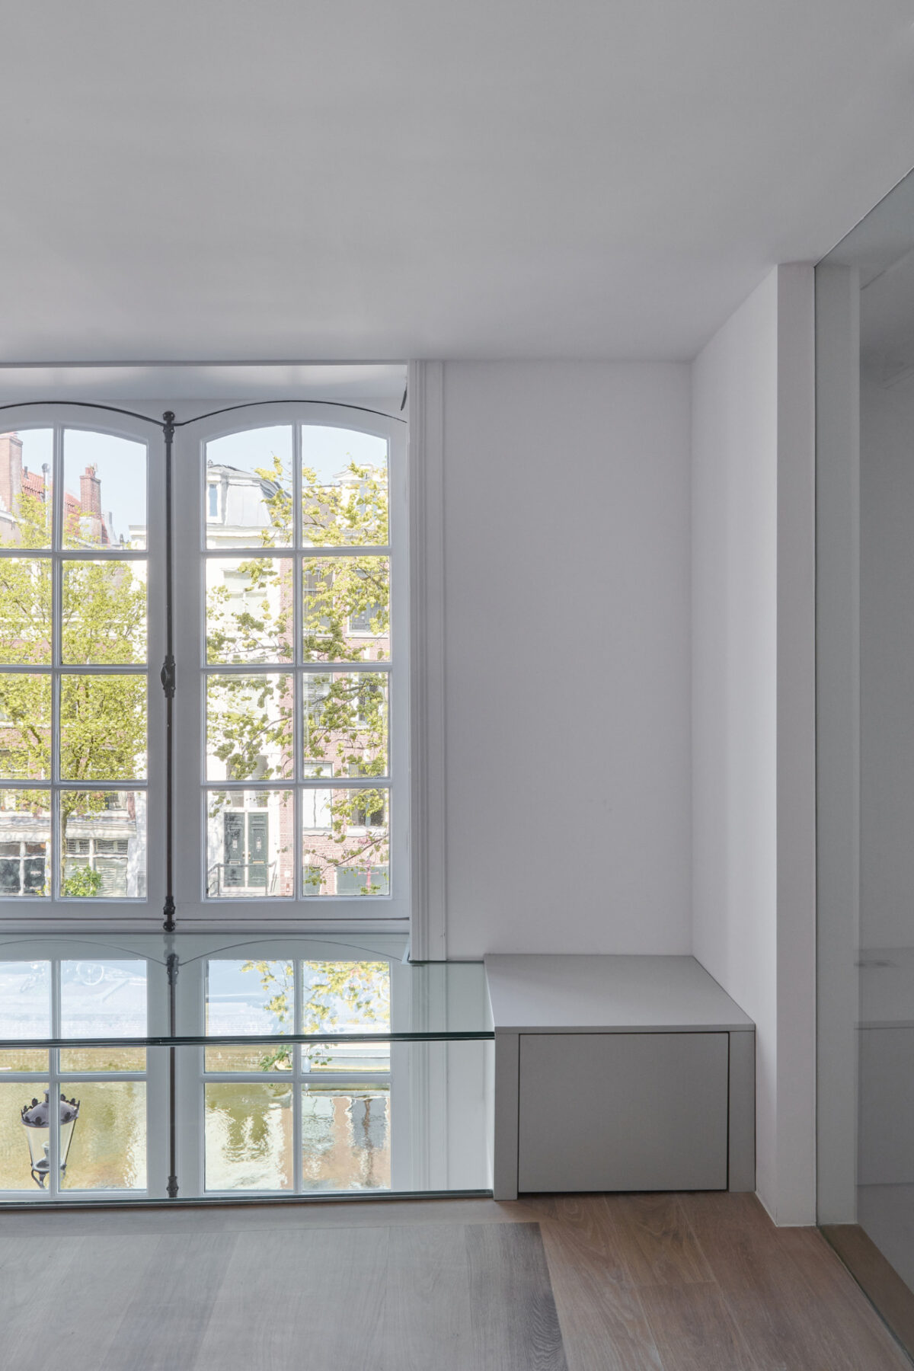
Through six-metre-high windows, this remarkable loft apartment overlooks the Lauriergracht, one of Amsterdam’s most beautiful canals. The spacious residence is situated within a nationally listed canal house that once formed part of a monastery complex. Our transformation of the space was guided by the apartment’s defining characteristics — its openness, towering windows, and cast-iron columns — creating a layered and spacious interior where historic elements merge with contemporary additions.
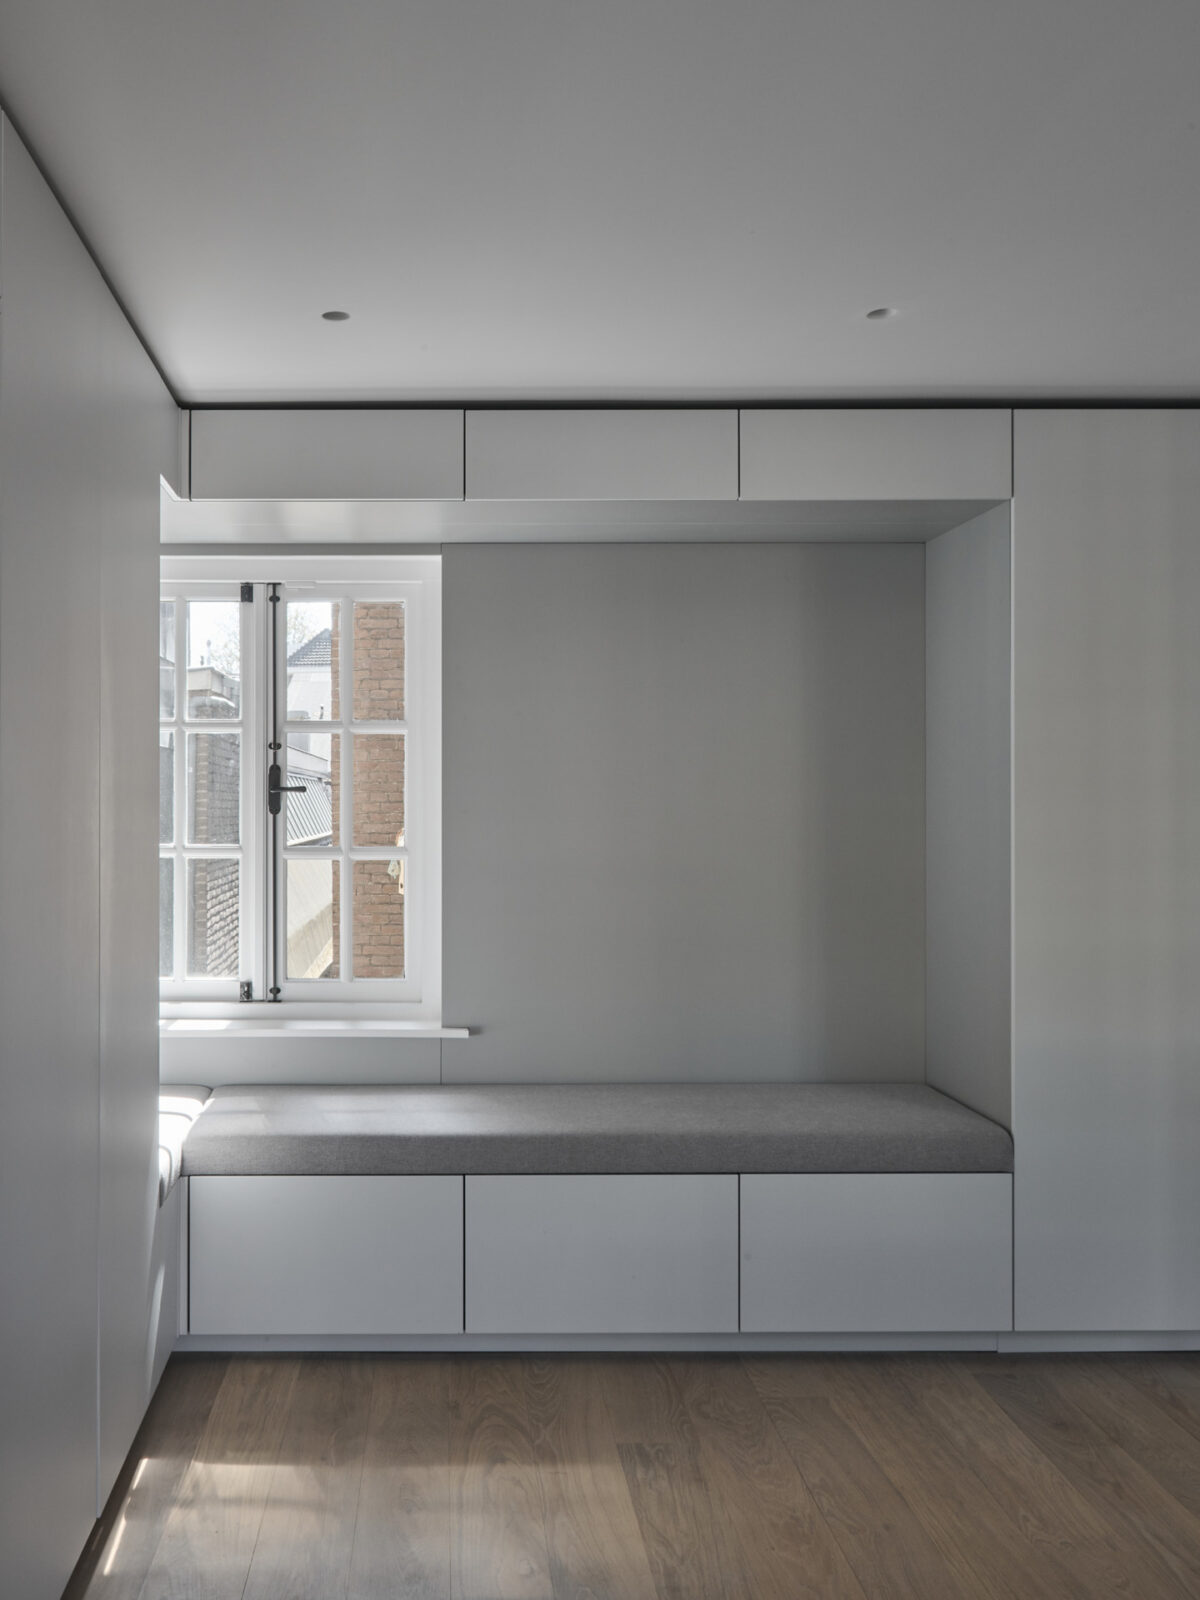
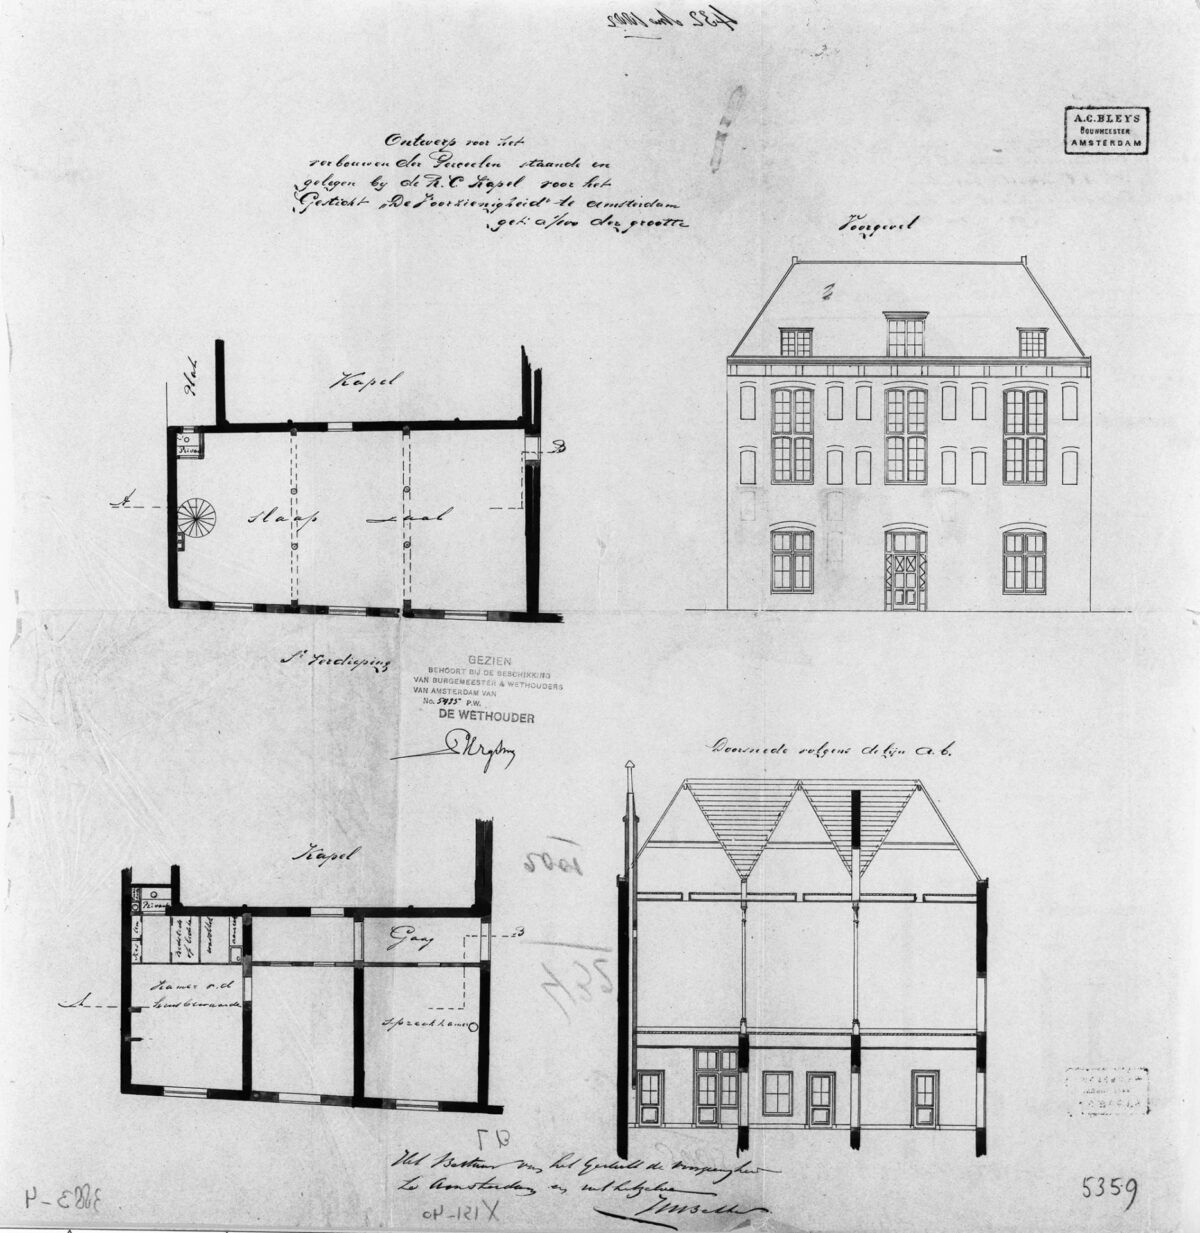
In 1882, the imposing canal house was transformed into its current form by the Dutch architect Adrianus Bleijs. The neo-Gothic chapel by Bleijs, situated directly behind the canal house, was completed in the same year. Together, both buildings formed part of the monastery complex De Voorzienigheid, which at the time extended from the Lauriergracht to the Elandstraat. From the apartment today, this history remains tangible through the small windows in the rear façade overlooking the former monastery grounds.
…
Through six-metre-high windows, this remarkable loft apartment overlooks the Lauriergracht, one of Amsterdam’s most beautiful canals. The spacious residence is situated within a nationally listed canal house that once formed part of a monastery complex. Our transformation of the space was guided by the apartment’s defining characteristics — its openness, towering windows, and cast-iron columns — creating a layered and spacious interior where historic elements merge with contemporary additions.
In 1882, the imposing canal house was transformed into its current form by the Dutch architect Adrianus Bleijs. The neo-Gothic chapel by Bleijs, situated directly behind the canal house, was completed in the same year. Together, both buildings formed part of the monastery complex De Voorzienigheid, which at the time extended from the Lauriergracht to the Elandstraat. From the apartment today, this history remains tangible through the small windows in the rear facade overlooking the former monastery grounds.
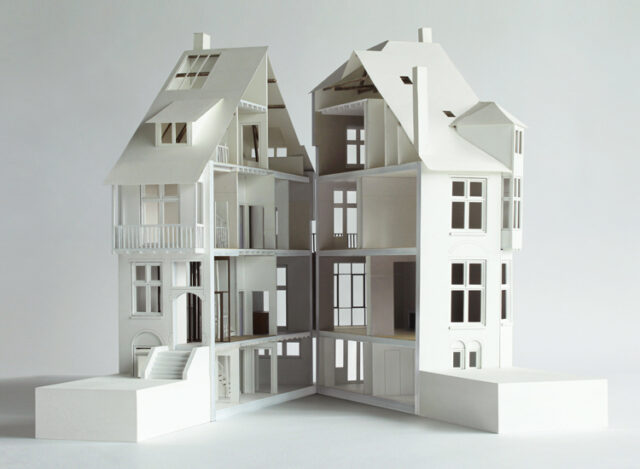
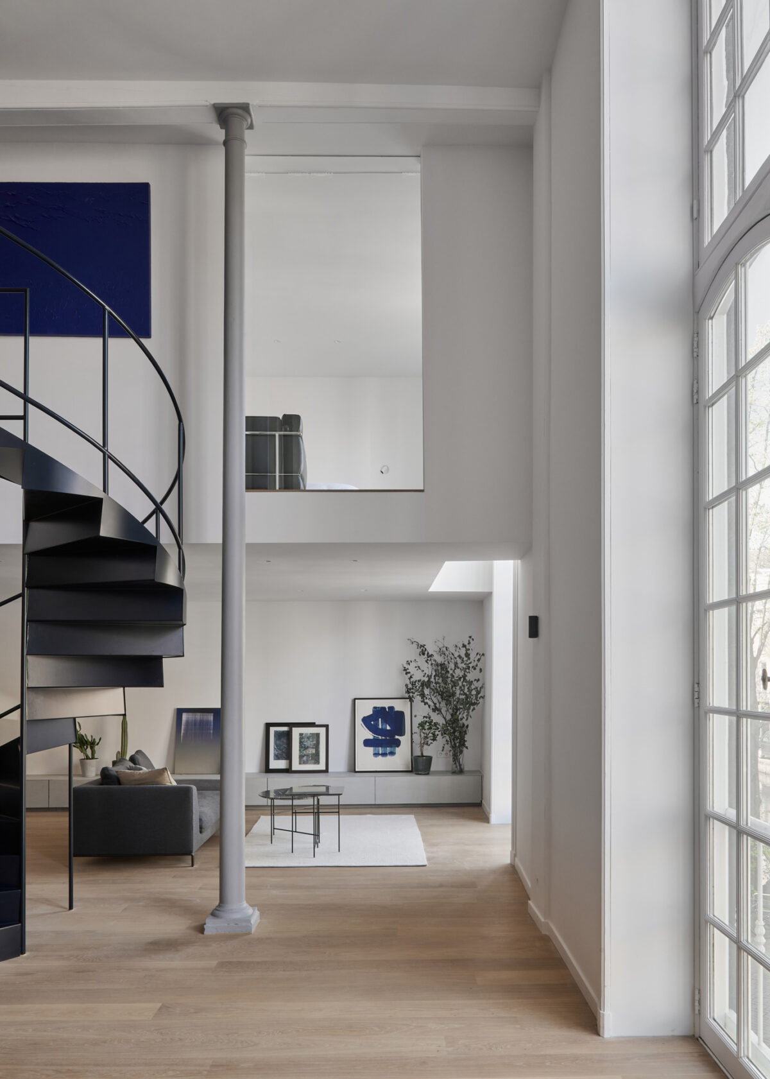
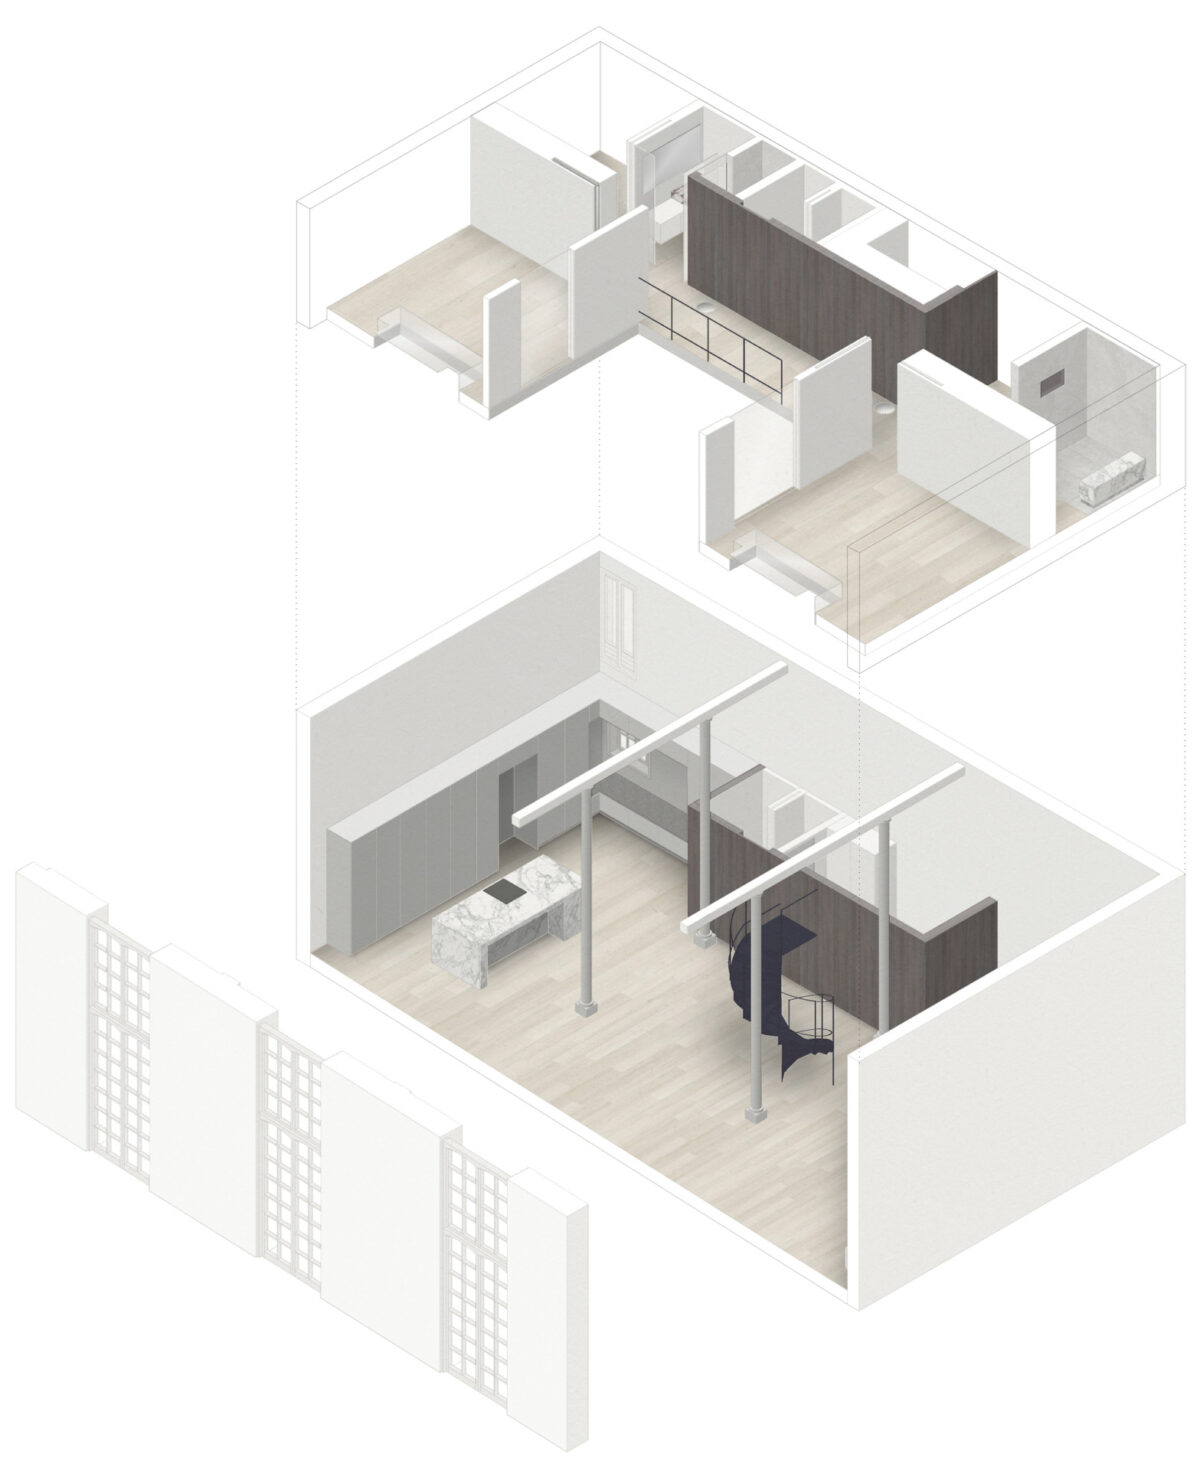
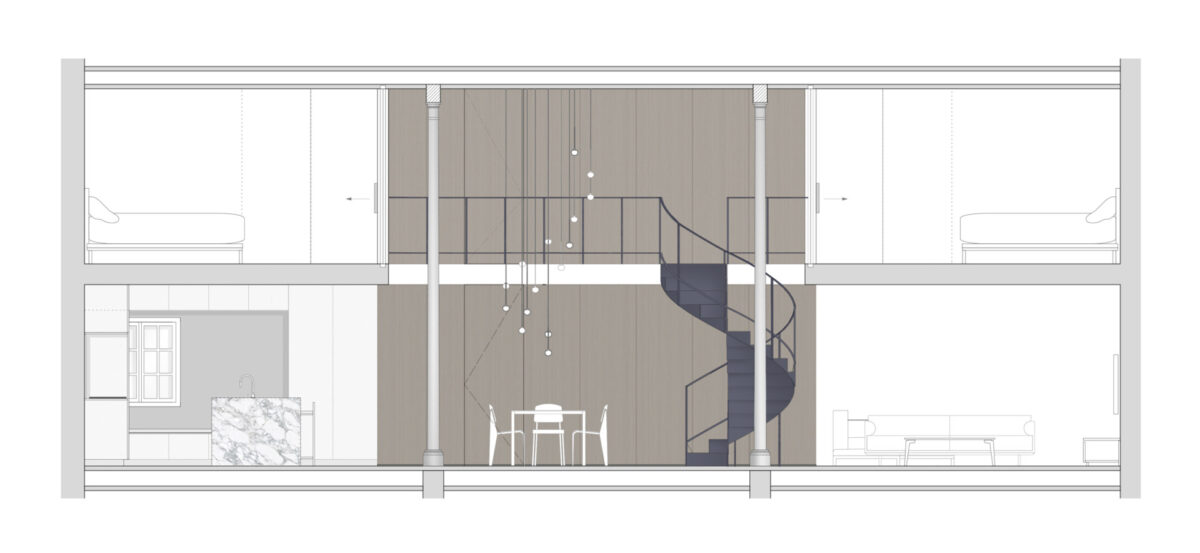
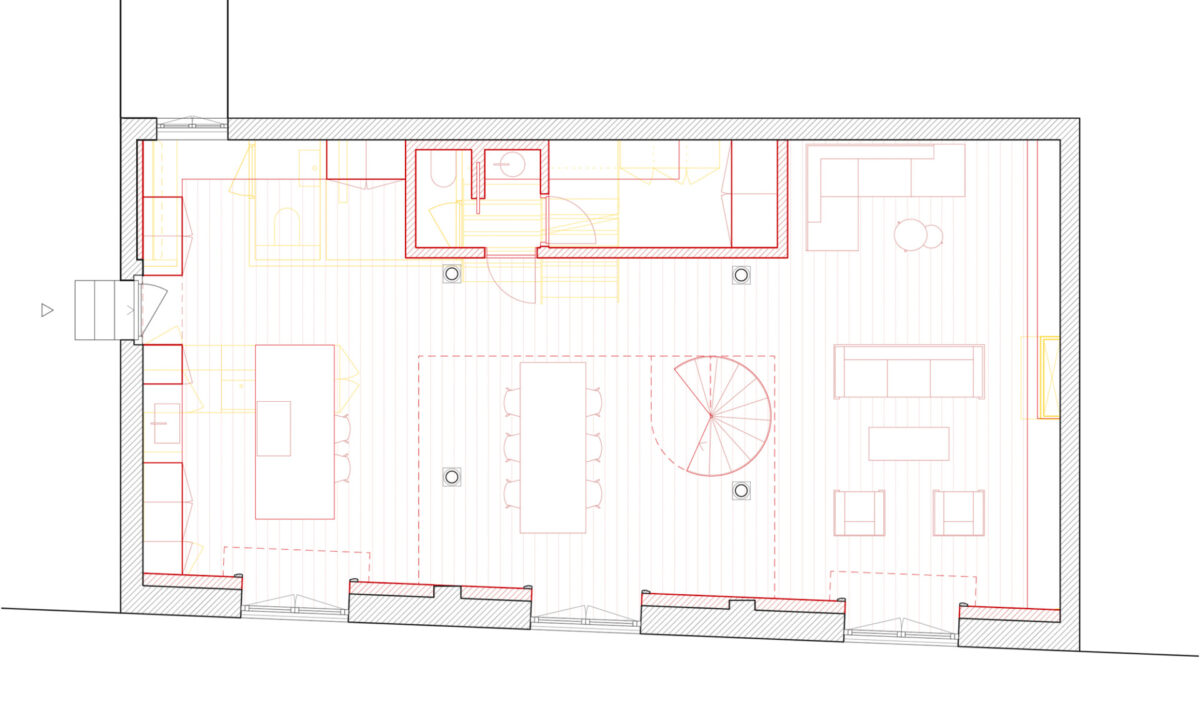
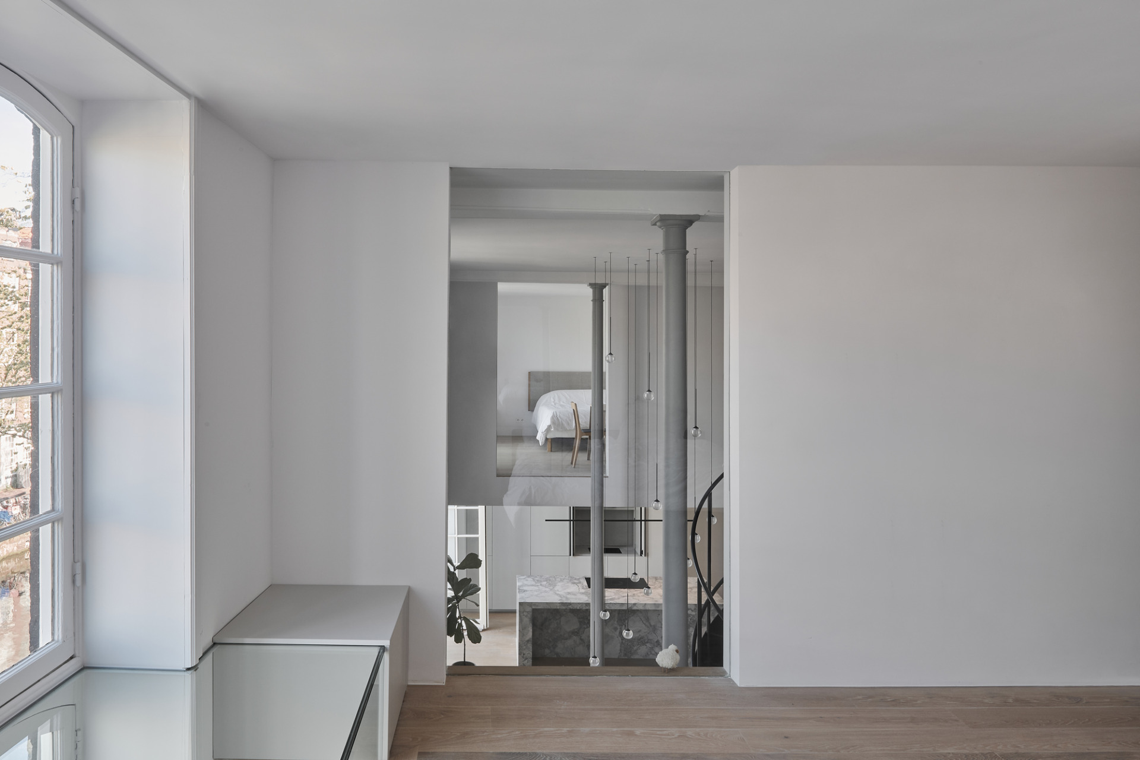
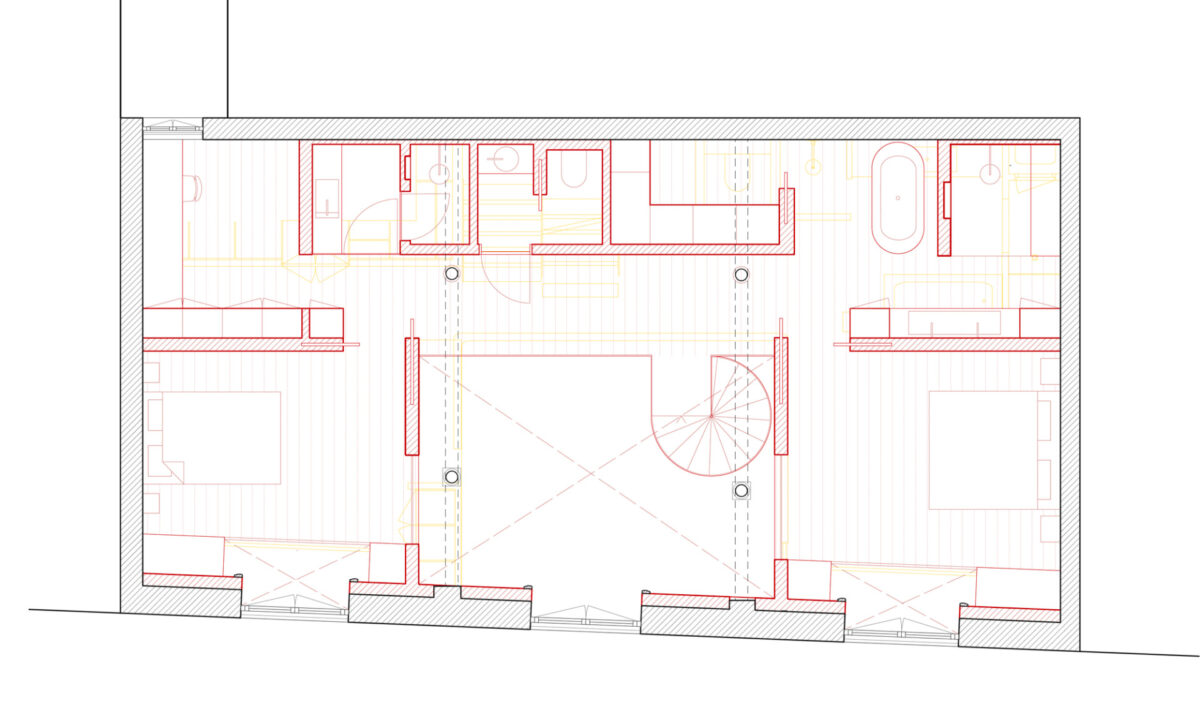
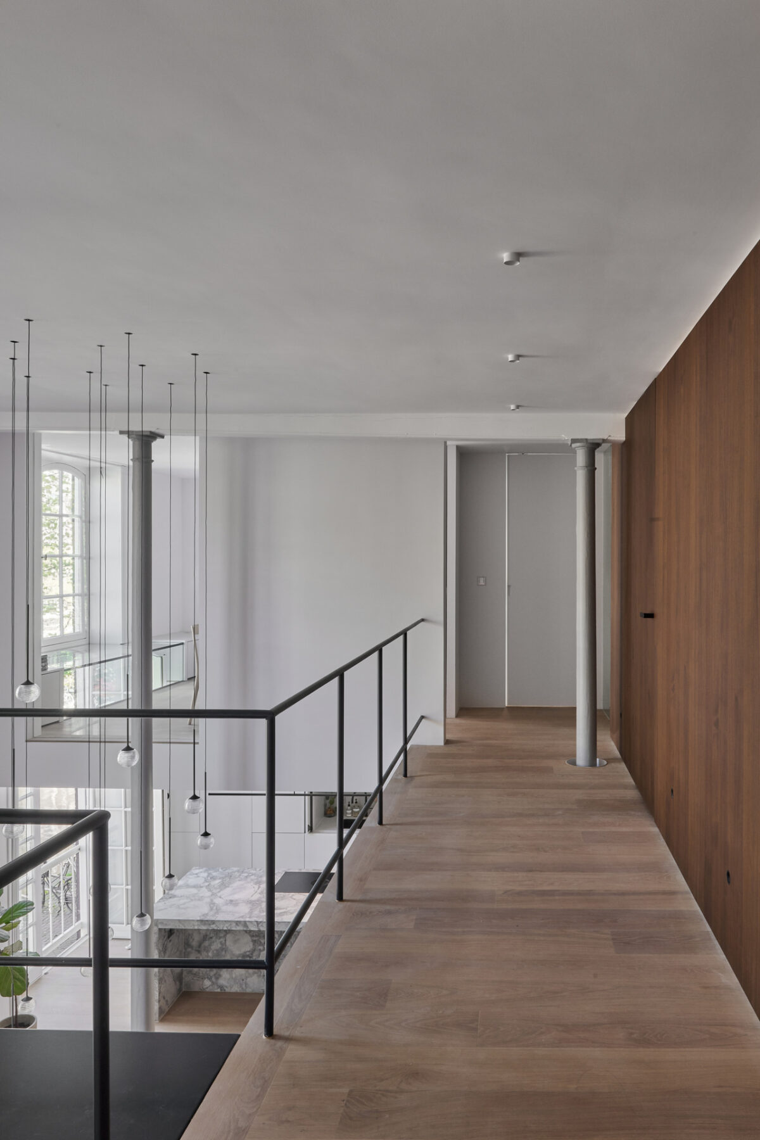
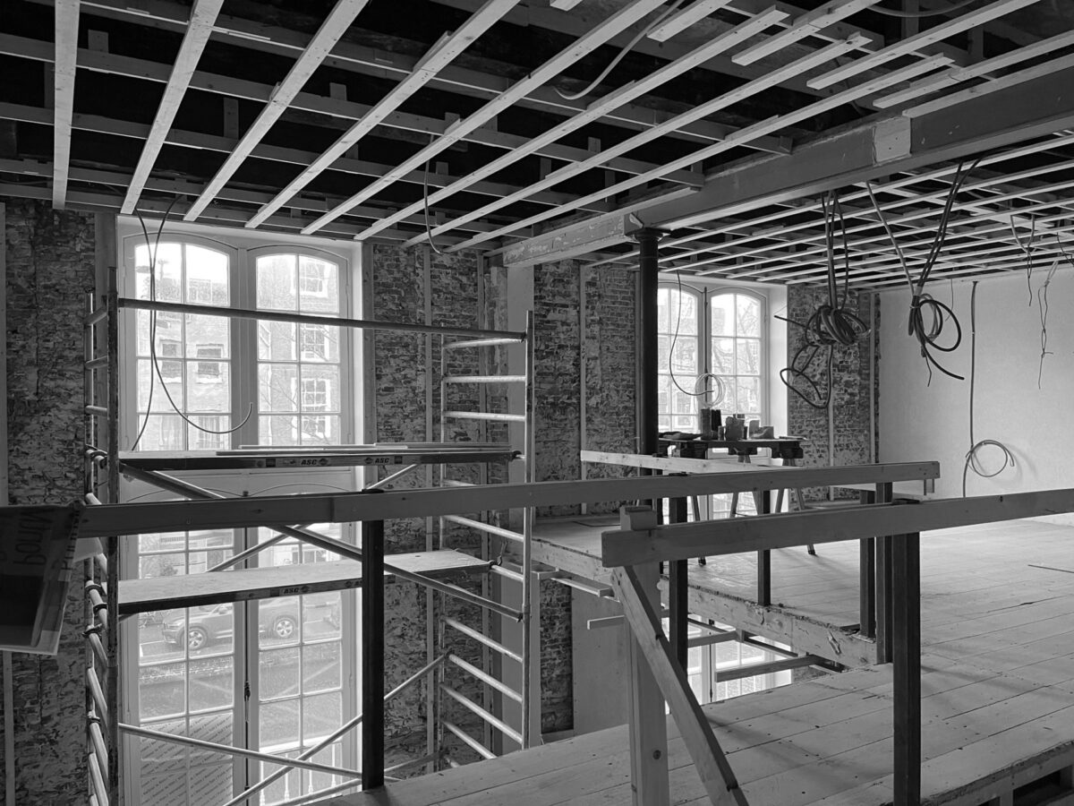
The ambition of the project was to create a functional and sustainable home while preserving the openness of the former monastery hall. This was achieved by spatially or visually connecting all rooms within the apartment to a central void, around which a new mezzanine floor has been inserted. Through this spatial arrangement, the historic windows and cast-iron columns can be experienced throughout the entire apartment.
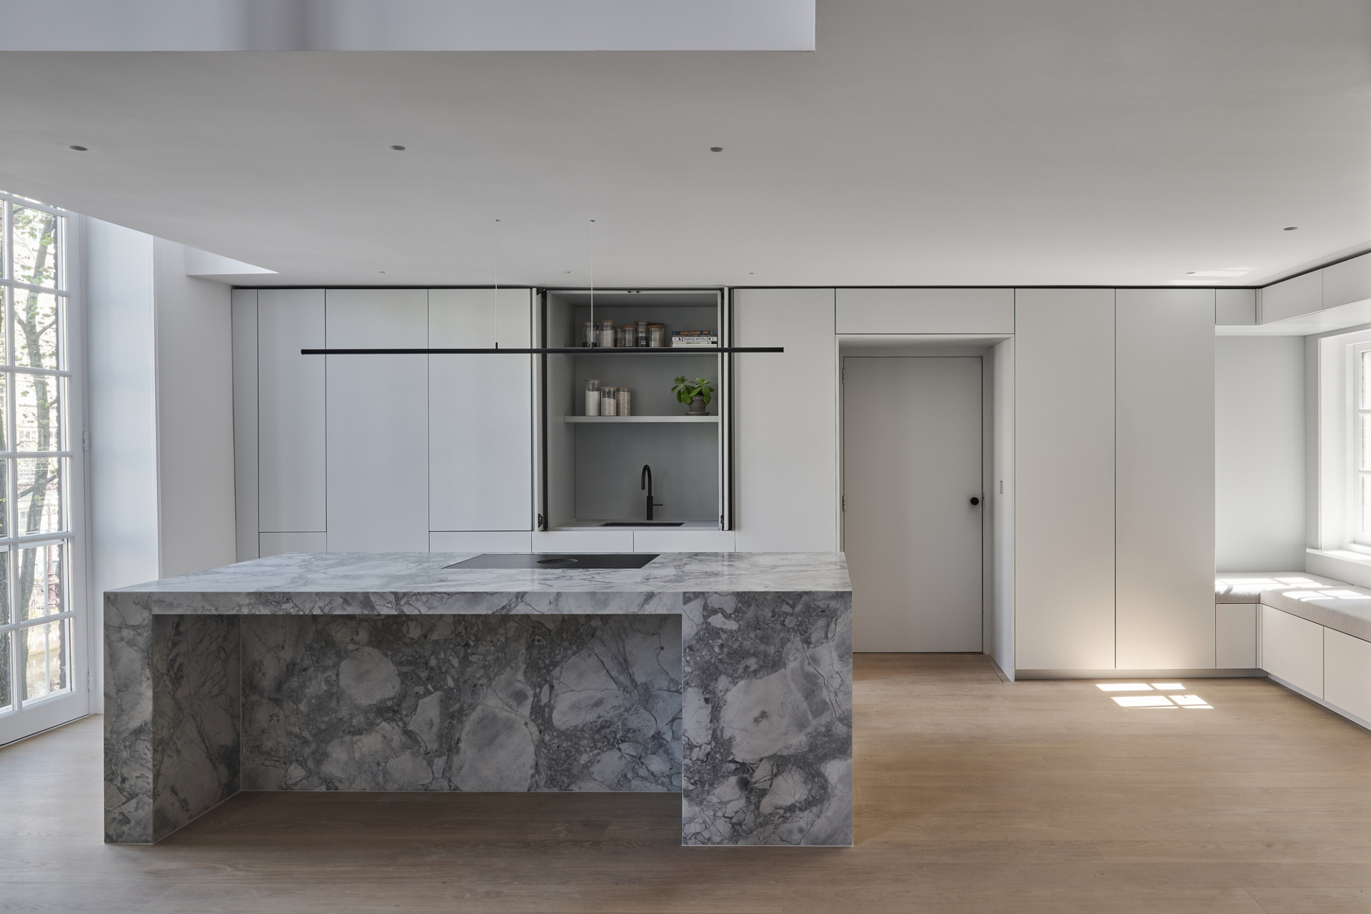
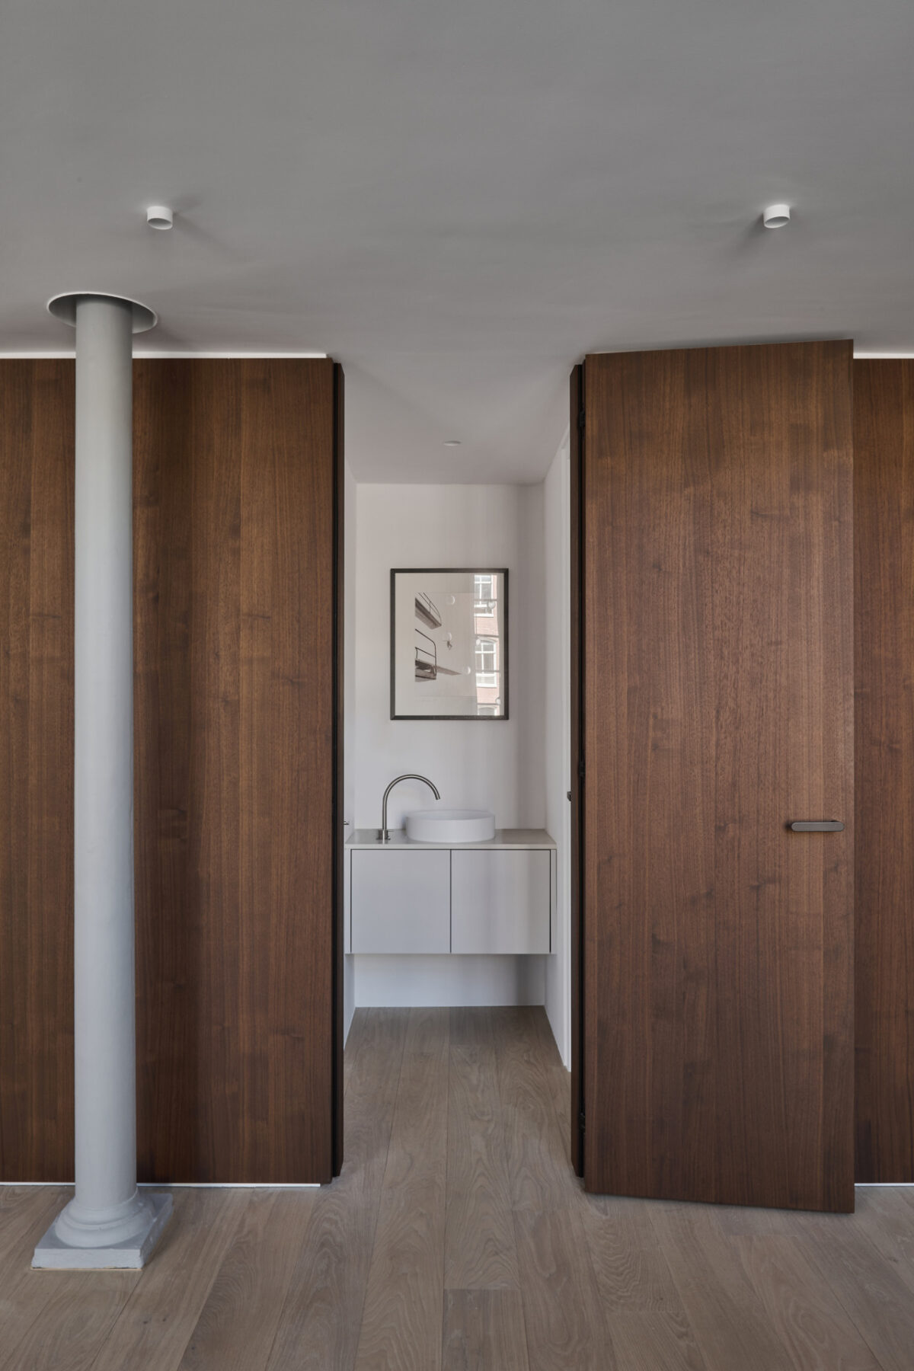
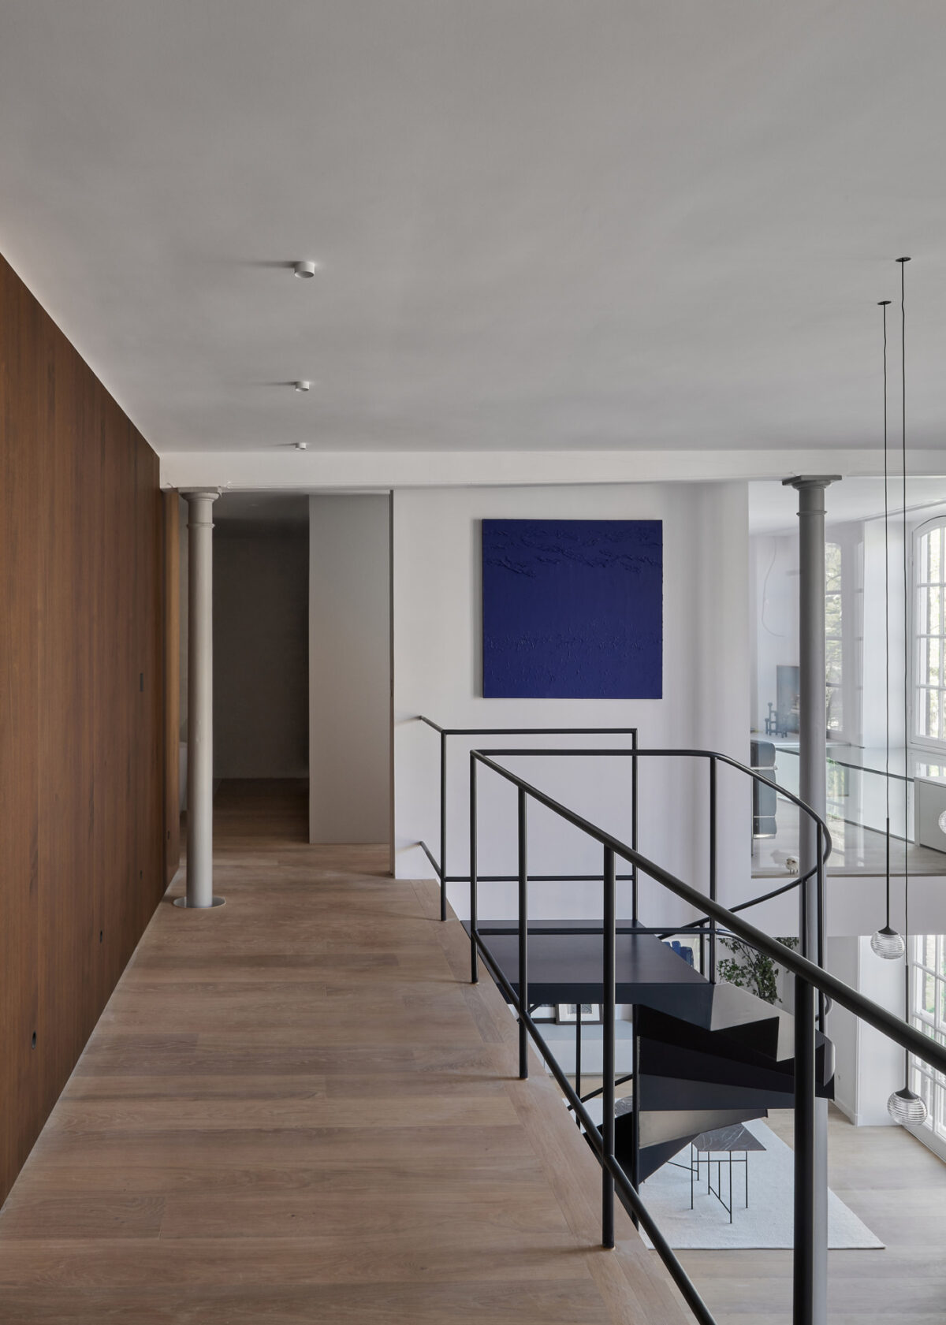
The lower floor has a fully open-plan layout and accommodates the principal living spaces, including the entrance, living area, and open kitchen. The mezzanine level contains the bedrooms, which are accessed via a generous landing. This floor is characterised by full-height sliding doors and large internal windows, creating both long sightlines and enclosed sleeping spaces. Around the historic windows, the daylight openings in the mezzanine floor are fitted with custom-made glass elements.
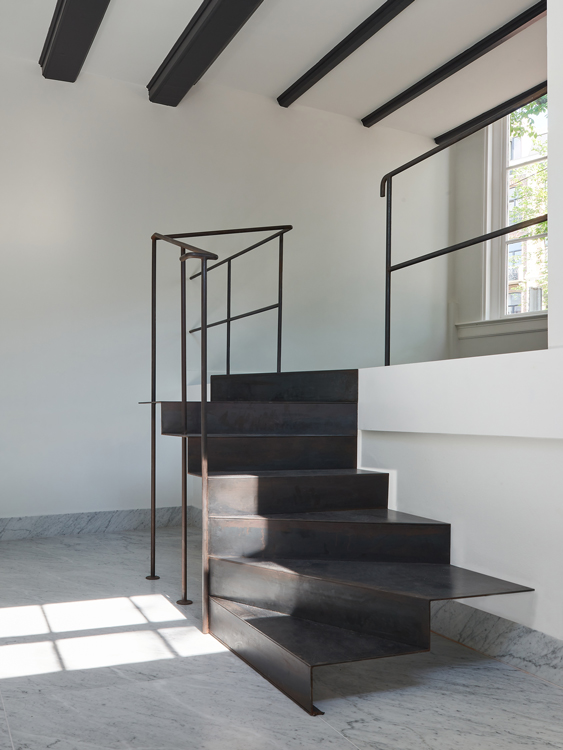
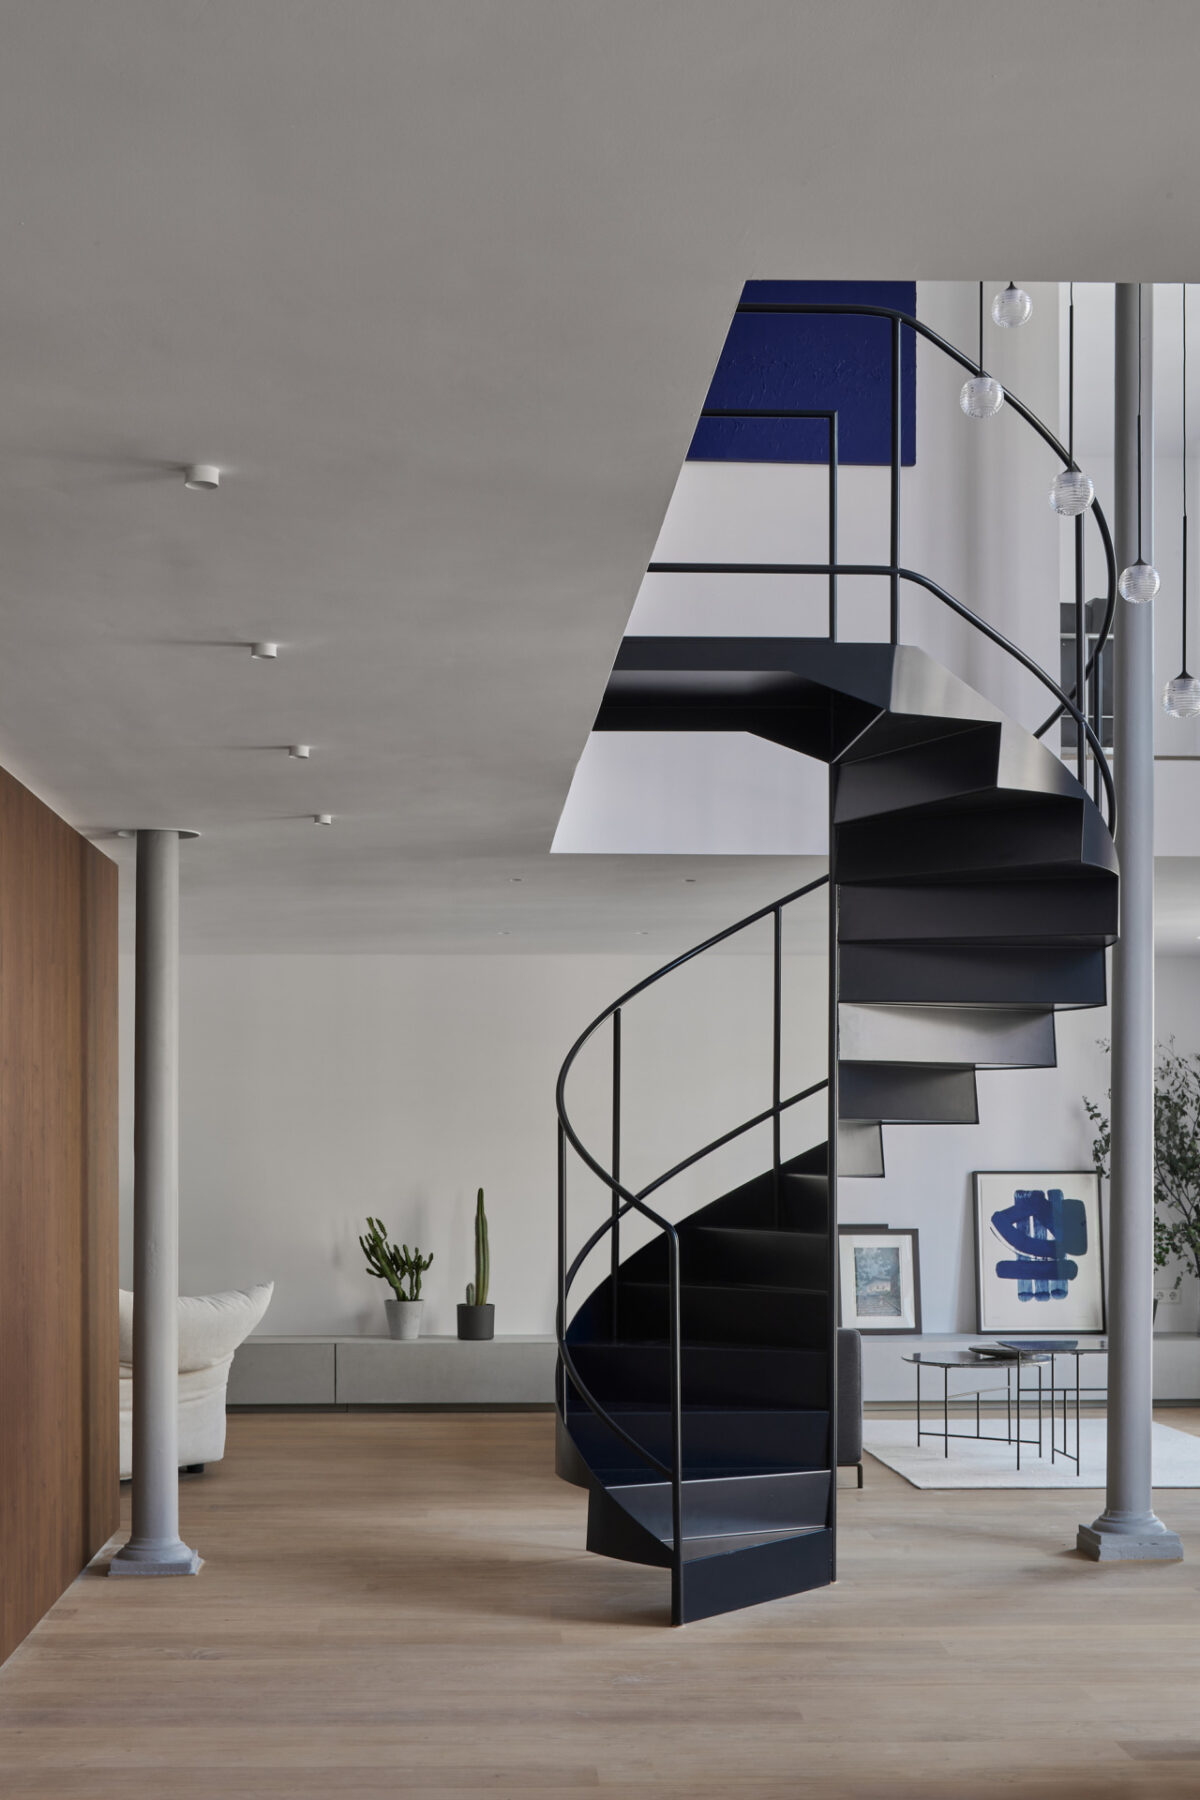
Although the new staircase references the historic spiral staircase that once stood in the space, it has been designed as a distinctly contemporary addition. It forms part of a series of interior objects, each executed in its own colour and material. This interplay between historic details and new interventions has resulted in a unique and characterful loft apartment in which the building’s history remains ever present.
Amsterdam, Netherlands
2024-2026
Completed
Private
Serge Schoemaker, Lara Fehimovic | Maiara Camilotti, Ottavia Profumo, Ruben Voogt
Max Hart Nibbrig
Adrianus Bleijs (1882)

Amsterdam, Netherlands
2024-2026
Completed
Private
Serge Schoemaker, Lara Fehimovic | Maiara Camilotti, Ottavia Profumo, Ruben Voogt
Max Hart Nibbrig
Adrianus Bleijs (1882)